41 BRECCIA Drive
Logan Lake, Logan Lake, BC, V0K1W0
Listed by Coldwell Banker Executives Realty (Kamloops)
$639,900
- 4 bedrooms
- 3 bathrooms
- 1 parking
- 2140 sq ft
Listed 117 days ago · MLS® 10392906
About this home
Completely upgraded interior on this 3+1 bedroom, 2.5 bath home located in a highly desired area of Logan Lake. The home is situated on just under .30 of an acre and offers some stunning marble and dekton tile finishings throughout the home. The bright and beautiful kitchen area has newer cabinets with quartz countertops and backsplash as well as newer S/S appliances and large island with tons of drawer space. Enjoy the amazing views from most windows as well as the spacious living room area with gas fireplace surrounded by natural marble tile and brick. Fresh modern paint and trim work throughout the home as well as full bathroom updates to all 3!! Enjoy the panoramic mountain and valley views off the new sundeck. Nothing left to do in this home besides move in and relax and enjoy the surroundings. Access endless hiking/walking trails right out the back of the property. All the appliances and window coverings are included. Quick possession is possible!! (id:66966)
Details
- Type
- Detached
- Size
- 2140 sq ft
- Basement
- Partial
- Garage
- Garage
- Property tax
- $2,610
- Neighbourhood
- Logan Lake
- Municipality
- Logan Lake
Interior
- Fireplace
- Wood, Gas, Conventional
- Appliances
- Refrigerator, Dishwasher, Range, Microwave, Washer & Dryer
- Flooring
- Laminate, Carpeted, Ceramic Tile
Heating, cooling and services
- Heating
- Forced air
- Water and sewer
- Municipal sewage system
Building and exterior
- Year built
- 1977
- Roof
- Asphalt shingle
- Outdoor
- Aluminum
Parking
- Total parking
- 1
- Driveway and parking
- Attached Garage
Rooms
| Room | Level | Size | Features |
|---|---|---|---|
| Laundry room | Basement | 9'6'' x 11'0'' | |
| Den | Basement | 7'6'' x 13'6'' | |
| Family room | Basement | 13'6'' x 18'0'' | |
| Bedroom | Main level | 9'0'' x 10'0'' | |
| Bedroom | Main level | 9'0'' x 11'0'' | |
| Primary Bedroom | Main level | 11'0'' x 14'6'' | |
| Bedroom | Basement | 8'0'' x 17'0'' | |
| Living room | Main level | 14'0'' x 17'0'' | |
| Dining room | Main level | 9'0'' x 11'0'' | |
| Kitchen | Main level | 10'0'' x 14'0'' | |
| 2pc Ensuite bath | Main level | ||
| 4pc Bathroom | Main level | ||
| 4pc Bathroom | Basement |
Location
Location is approximate. See nearby homes on the map
Listed by Coldwell Banker Executives Realty (Kamloops).

REALTOR®, REALTORS®, and the REALTOR® logo are certification marks that are owned by REALTOR® Canada Inc. and licensed exclusively to The Canadian Real Estate Association (CREA). These certification marks identify real estate professionals who are members of CREA and who must abide by CREA’s By-Laws, Rules, and the REALTOR® Code. The MLS® trademark and the MLS® logo are owned by CREA and identify the professional real estate services provided by members of CREA.
The information contained on this site is based in whole or in part on information that is provided by members of The Canadian Real Estate Association, who are responsible for its accuracy. CREA reproduces and distributes this information as a service for its members and assumes no responsibility for its accuracy.
Similar homes nearby
See more in Logan Lake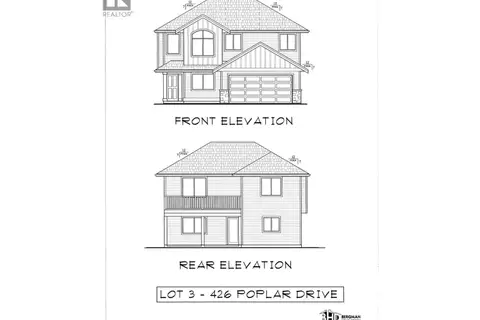 📷 3
$639,900
3 bd2 ba2 pk1515 ft²
426 Poplar Drive
Logan Lake, Logan Lake
Detached · MLS® 10398776 · Royal LePage Kamloops Realty (Seymour St)
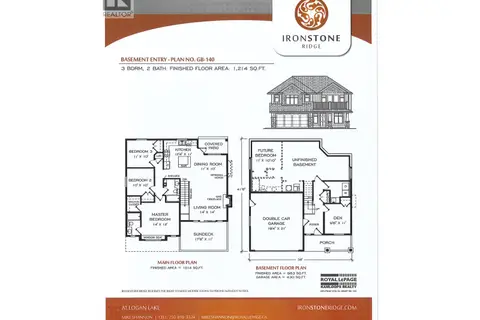
$624,900
3 bd2 ba2 pk1414 ft²
434 Poplar Drive
Logan Lake, Logan Lake
Detached · MLS® 10376548 · Royal LePage Kamloops Realty (Seymour St)
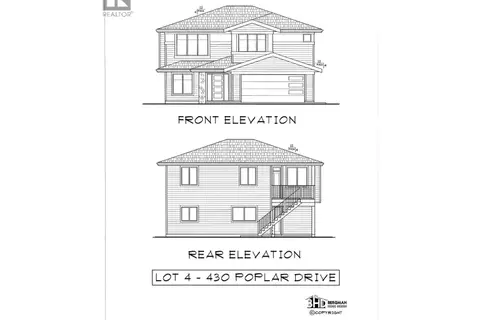 📷 3
$619,900
3 bd2 ba2 pk1622 ft²
430 Poplar Drive
Logan Lake, Logan Lake
Detached · MLS® 10399305 · Royal LePage Kamloops Realty (Seymour St)
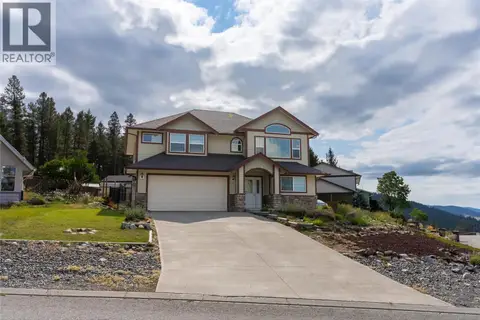 📷 49
$599,000
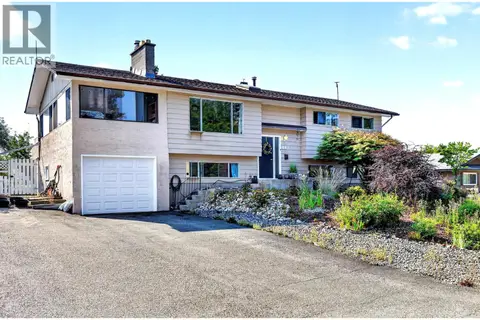
5 bd3 ba9 pk1956 ft²
332 Linden Road
Logan Lake, Logan Lake
Detached · MLS® 10399651 · eXp Realty (Kamloops)
 📷 56
$595,000
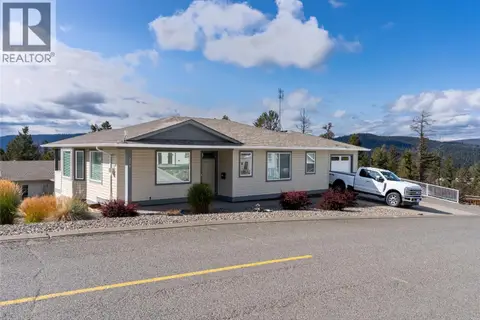
3 bd3 ba1 pk2700 ft²
447 Opal Drive
Logan Lake, Logan Lake
Detached · MLS® 10398597 · Century 21 Assurance Realty Ltd
 📷 54
$699,000
3 bd4 ba4 pk3000 ft²
256 Calcite Drive
Logan Lake, Logan Lake
Detached · MLS® 10400037 · eXp Realty (Kamloops)
 📷 42
$574,900
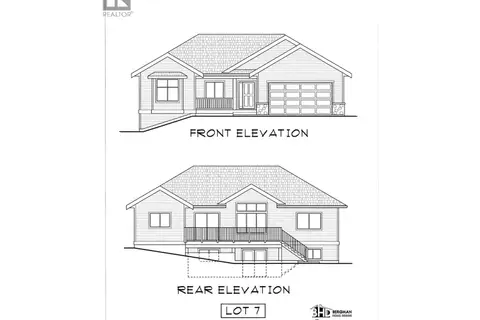
4 bd2 ba5 pk2036 ft²
210 Cinnibar Court
Logan Lake, Logan Lake
Detached · MLS® 10402690 · eXp Realty (Kamloops)
 📷 4
$729,900
3 bd2 ba2 pk1530 ft²
442 Poplar Drive
Logan Lake, Logan Lake
Detached · MLS® 10374081 · Royal LePage Kamloops Realty (Seymour St)