41 486 Royal Bay Dr
Royal Bay, Colwood, BC, V9C4L7
Listed by Royal LePage Coast Capital - Chatterton
$825,000
- 3 bedrooms
- 3 bathrooms
- 2 parking
- 1993 sq ft
Listed 5 days ago · MLS® 1052450
About this home
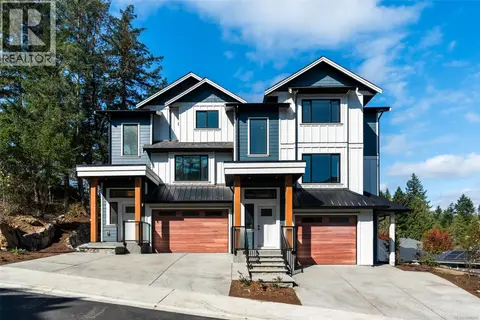
No-step entrance with an option for main-floor living! This strata townhouse complex has 65 units, and this end unit is on the no-through section. The kitchen and ensuite were renovated a few years ago, and the vinyl plank flooring on both levels is attractive and practical. Downstairs is great for an office, guests, or kids, with 2 large bedrooms and a flex room (office, media, gym?). The main floor includes a formal living room with a gas fireplace and an open-concept kitchen, dining, and family room. Sunny exposure and two outdoor spaces for seasonal enjoyment. The primary has a renovated walk-in shower with heated flooring, deck access, and enough space for traditional bedroom furniture. Single garage plus a driveway for an additional vehicle. If you want something you can age in place in and lock up and go when you want to get away, look no further! Two dogs allowed without size restrictions. (id:66966)
Details
- Type
- Condo Townhouse
- Size
- 1993 sq ft
- Garage
- Garage
- Property tax
- $4,033
- Maintenance fee
- $628/month
- Neighbourhood
- Royal Bay
- Municipality
- Colwood
Interior
- Fireplace
- Yes
- Appliances
- Washer, Refrigerator, Dishwasher, Microwave, Oven - Built-In
Heating, cooling and services
- Heating
- Baseboard heaters, Electric, Natural gas
Building and exterior
- Year built
- 2005
Parking
- Total parking
- 2
- Driveway and parking
- Garage
Condo
- Monthly fee
- $628
Rooms
| Room | Level | Size | Features |
|---|---|---|---|
| Bedroom | Lower level | 15'4 x 12'1 | |
| Bedroom | Lower level | 12'2 x 14'3 | |
| Media | Lower level | 8'8 x 14'3 | |
| Bathroom | Lower level | 4-Piece | |
| Bathroom | Main level | 2-Piece | |
| Ensuite | Main level | 3-Piece | |
| Primary Bedroom | Main level | 14'0 x 11'8 | |
| Family room | Main level | 12'0 x 15'2 | |
| Dining room | Main level | 8'0 x 15'2 | |
| Kitchen | Main level | 9'2 x 12'8 | |
| Living room | Main level | 14'7 x 15'3 |
Location
Location is approximate. See nearby homes on the map
Listed by Royal LePage Coast Capital - Chatterton.

REALTOR®, REALTORS®, and the REALTOR® logo are certification marks that are owned by REALTOR® Canada Inc. and licensed exclusively to The Canadian Real Estate Association (CREA). These certification marks identify real estate professionals who are members of CREA and who must abide by CREA’s By-Laws, Rules, and the REALTOR® Code. The MLS® trademark and the MLS® logo are owned by CREA and identify the professional real estate services provided by members of CREA.
The information contained on this site is based in whole or in part on information that is provided by members of The Canadian Real Estate Association, who are responsible for its accuracy. CREA reproduces and distributes this information as a service for its members and assumes no responsibility for its accuracy.
Similar homes nearby
See more in Colwood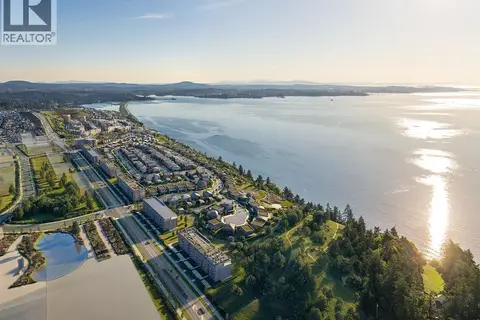 📷 7
$814,900
2 bd2 ba1 pk761 ft²
604 3550 Seabluff Cres
Royal Bay, Colwood
Condo Apartment · MLS® 1047921 · RE/MAX Generation
 📷 24
$809,900
4 bd3 ba4 pk1550 ft²
1 3439 Trumpeter St
Royal Bay, Colwood
Condo Townhouse · MLS® 1051199 · RE/MAX Camosun
 📷 51
$849,900
4 bd4 ba2 pk1847 ft²
105 368 Tradewinds Ave
Royal Bay, Colwood
Condo Townhouse · MLS® 1041688 · REMAX Professionals (LD)
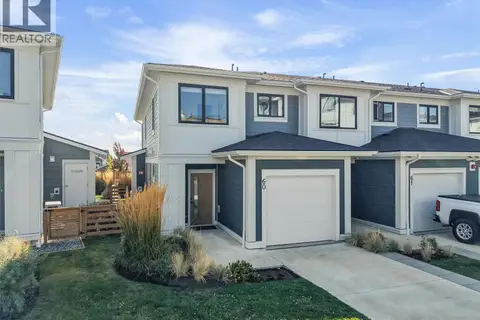 📷 38
$798,000
3 bd3 ba2 pk1420 ft²
60 255 Caspian Dr
Royal Bay, Colwood
Condo Townhouse · MLS® 1049918 · RE/MAX Camosun
 📷 24
$859,900
4 bd3 ba2 pk1811 ft²
31 3352 Ryder Hesjedal Way
Royal Bay, Colwood
Condo Townhouse · MLS® 1052348 · Royal LePage Coast Capital - Westshore
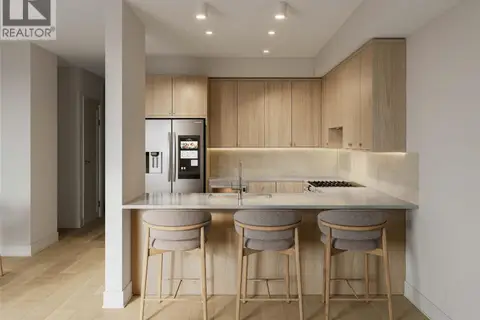 📷 16
$869,900
3 bd4 ba1 pk2020 ft²
6 3352 Ryder Hesjedal Way
Royal Bay, Colwood
Condo Townhouse · MLS® 1052452 · Royal LePage Coast Capital - Westshore
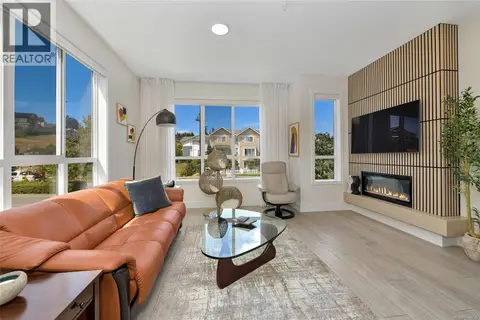 📷 77
$775,000
2 bd3 ba2 pk1500 ft²
45 368 Tradewinds Ave
Royal Bay, Colwood
Condo Townhouse · MLS® 1044735 · RE/MAX Sabre Realty Group
 📷 40
$774,400
3 bd3 ba4 pk1464 ft²
1 571 Bezanton Way
Royal Bay, Colwood
Condo Townhouse · MLS® 1048481 · RE/MAX Camosun