41 20335 70A AVENUE
Langley, BC, V2Y1S8
Listed by Royal LePage - Wolstencroft
$949,900
- 3 bedrooms
- 3 bathrooms
- 2 parking
- 1670 sq ft
Listed 41 days ago · MLS® R3162584
About this home
ADDITION by Redekop Ferrario Properties. D Plan END UNIT. This 3 bed & flex home offers 1670 sq ft of interior living space PLUS an expansive 675 sq ft private rooftop patio. Additional 140 sq ft covered corner patio on main level. Beautiful open plan layout with superior finishes and large kitchen with wall to wall quarts countertops. Heat pump with A/C incl for year round comfort. Extra large garage with side by side parking, Samsung stainless steel appliances, quartz countertops, pantry, linen closet and gas bbq connection. EV rough in. Built to Step Code 4. Ideally situated between Willoughby and Willowbrook, enjoy convenient access to parks, top rated schools and amenities. Show homes open Sat & Sun 12-5 or by appt. New D Plan show home available. (id:66966)
Details
- Type
- Condo Townhouse
- Style
- Other, 3 Level
- Size
- 1670 sq ft
- Basement
- None, Unknown
- Garage
- Garage
- Maintenance fee
- $331/month
- Municipality
- Langley
Interior
- Fireplace
- No
- Appliances
- Washer, Refrigerator, Dishwasher, Stove, Dryer, Microwave, Garage door opener
Heating, cooling and services
- Heating
- Heat Pump, Forced air, Natural gas
- Air conditioning
- Air Conditioned
- Water and sewer
- Sanitary sewer, Storm sewer
Building and exterior
- Style
- 3 Level
- Year built
- 2026
Parking
- Total parking
- 2
- Driveway and parking
- Garage, Visitor Parking
Condo
- Monthly fee
- $331
- Security
- Smoke Detectors, Sprinkler System-Fire
Location
Location is approximate. See nearby homes on the map
Listed by Royal LePage - Wolstencroft.

REALTOR®, REALTORS®, and the REALTOR® logo are certification marks that are owned by REALTOR® Canada Inc. and licensed exclusively to The Canadian Real Estate Association (CREA). These certification marks identify real estate professionals who are members of CREA and who must abide by CREA’s By-Laws, Rules, and the REALTOR® Code. The MLS® trademark and the MLS® logo are owned by CREA and identify the professional real estate services provided by members of CREA.
The information contained on this site is based in whole or in part on information that is provided by members of The Canadian Real Estate Association, who are responsible for its accuracy. CREA reproduces and distributes this information as a service for its members and assumes no responsibility for its accuracy.
Similar homes nearby
See more in Langley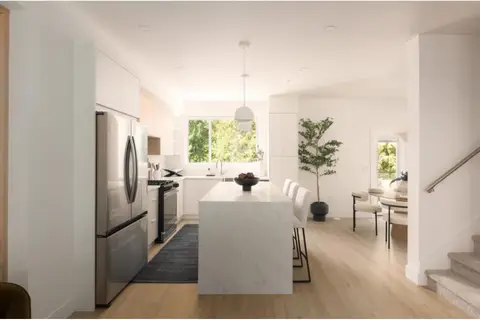 📷 13
$949,900
4 bd4 ba2 pk1805 ft²
59 6887 204A STREET
Langley
Condo Townhouse · MLS® R3131862 · Prima Marketing
 📷 33
$949,900
4 bd3 ba2 pk1520 ft²
12 20189 84 AVENUE
Langley
Condo Townhouse · MLS® R3143418 · Century 21 Coastal Realty Ltd.
 📷 40
$949,900
3 bd3 ba2 pk1697 ft²
6 7946 204 STREET
Langley
Condo Townhouse · MLS® R3155111 · Century 21 Coastal Realty Ltd.
 📷 37
$949,900
4 bd4 ba3 pk1916 ft²
21 20150 81 AVENUE
Langley
Pool
Condo Townhouse · MLS® R3172247 · Royal LePage - Wolstencroft
 📷 19
$949,999
2 bd2 ba2 pk1022 ft²
2502 20065 85 AVENUE
Langley
Condo Apartment · MLS® R3160912 · Royal LePage - Wolstencroft
 📷 39
$950,000
2 bd2 ba2 pk1329 ft²
416 23215 BILLY BROWN ROAD
Langley
Waterfront
Condo Apartment · MLS® R3161612 · Royal LePage - Wolstencroft
 📷 35
$949,800
3 bd4 ba2 pk1662 ft²
67 20763 76 AVENUE
Langley
Condo Townhouse · MLS® R3173590 · Macdonald Platinum Marketing Ltd.
 📷 21
$944,900
3 bd4 ba2 pk1465 ft²
2 22348 48 AVENUE
Langley
Condo Townhouse · MLS® R3067064 · Century 21 Coastal Realty Ltd.