409 QUEEN Street S Unit# 4
Town of Simcoe, Simcoe, N3Y0A1
Listed by Coldwell Banker Momentum Realty
$485,000
- 1+1 bedrooms
- 2 bathrooms
- 2 parking
- 1052 sq ft
Listed 160 days ago · MLS® 40830271
About this home
Discover this well-maintained 2-bedroom, 2-bathroom townhouse condo in vibrant Simcoe, listed at $499,900. Enjoy abundant natural sunlight, spacious rooms, and a private deck accessible via patio doors from the living room. Perfectly designed for comfort with all living on the main level, blending convenience and charm in a prime location. Move in ready, enjoy, and if you are heading south for the winter - lock your doors. (id:66966)
Details
- Type
- Condo Townhouse
- Size
- 1052 sq ft
- Basement
- Partially finished, Full
- Garage
- Garage
- Property tax
- $4,226
- Maintenance fee
- $565/month
- Neighbourhood
- Town of Simcoe
- Municipality
- Simcoe
Interior
- Bedrooms
- 1 above ground + 1 below
- Fireplace
- Yes
- Appliances
- Washer, Refrigerator, Water softener, Central Vacuum, Dishwasher, Stove, Dryer, Microwave, Window Coverings, Garage door opener
Heating, cooling and services
- Heating
- Forced air, Natural gas
- Air conditioning
- Central air conditioning
- Water and sewer
- Municipal sewage system
Building and exterior
- Year built
- 2006
- Outdoor
- Brick
Parking
- Total parking
- 2
- Driveway and parking
- Attached Garage
Condo
- Monthly fee
- $565
- Fee includes
- Landscaping, Property Management, Insurance
Rooms
| Room | Level | Size | Features |
|---|---|---|---|
| Recreation room | Basement | 21'4'' x 19'5'' | |
| Bedroom | Basement | 13'5'' x 11'11'' | |
| 3pc Bathroom | Basement | 7'1'' x 8'1'' | |
| Primary Bedroom | Main level | 18'5'' x 12'1'' | |
| 4pc Bathroom | Main level | 10'7'' x 12'2'' | |
| Laundry room | Main level | 3'7'' x 5'10'' | |
| Living room/Dining room | Main level | 22'8'' x 15'5'' | |
| Kitchen | Main level | 12'9'' x 16'10'' | |
| Dinette | Main level | 7'8'' x 11'1'' | |
| Foyer | Main level | 7'8'' x 5'9'' |
Location
Location is approximate. See nearby homes on the map
Listed by Coldwell Banker Momentum Realty.

REALTOR®, REALTORS®, and the REALTOR® logo are certification marks that are owned by REALTOR® Canada Inc. and licensed exclusively to The Canadian Real Estate Association (CREA). These certification marks identify real estate professionals who are members of CREA and who must abide by CREA’s By-Laws, Rules, and the REALTOR® Code. The MLS® trademark and the MLS® logo are owned by CREA and identify the professional real estate services provided by members of CREA.
The information contained on this site is based in whole or in part on information that is provided by members of The Canadian Real Estate Association, who are responsible for its accuracy. CREA reproduces and distributes this information as a service for its members and assumes no responsibility for its accuracy.
Similar homes nearby
See more in Simcoe 📷 34
$480,000
2+1 bd2 ba2 pk1001 ft²
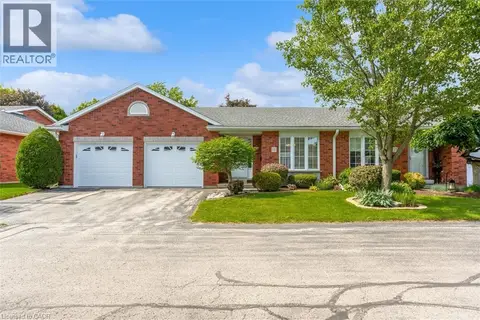
175 VICTORIA Street Unit# 46
Town of Simcoe, Simcoe
Condo Townhouse · MLS® 40857886 · Royal Lepage Signature Realty
 📷 26
$510,000
1+2 bd2 ba4 pk2174 ft²
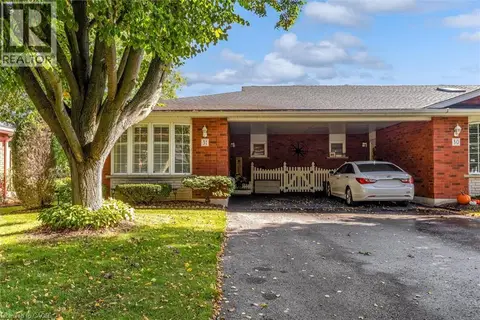
175 VICTORIA Street Unit# 16
Town of Simcoe, Simcoe
Condo Townhouse · MLS® 40842432 · Keller Williams Complete Realty
 📷 24
$460,000
2+1 bd2 ba4 pk1799 ft²
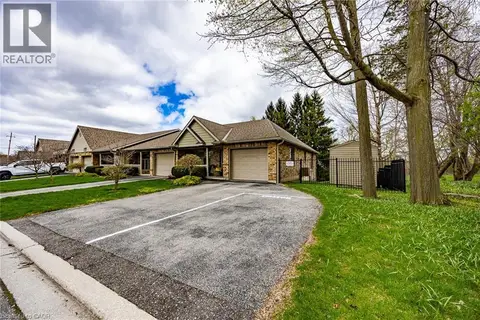
175 VICTORIA Street Unit# 31
Town of Simcoe, Simcoe
Condo Townhouse · MLS® 40869850 · Keller Williams Complete Realty
 📷 31
$459,900
1+2 bd2 ba2 pk1015 ft²
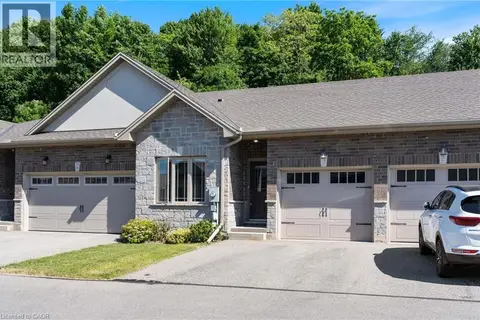
93 ELMHURST Avenue Unit# 8
Town of Simcoe, Simcoe
Condo Townhouse · MLS® 40822337 · RE/MAX Erie Shores Realty Inc. Brokerage
 📷 38
$529,900
2+1 bd3 ba2 pk1126 ft²
194 DONLY Drive Unit# 3
Town of Simcoe, Simcoe
Condo Townhouse · MLS® 40838197 · Van Londersele Real Estate Brokerage Ltd.
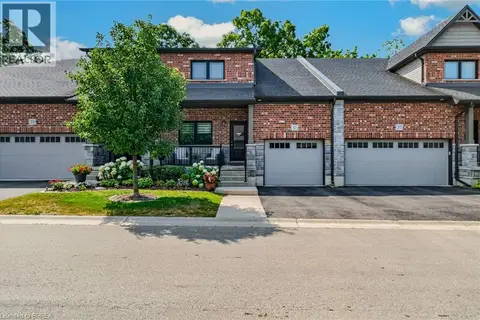 📷 43
$529,900
3 bd4 ba2 pk1703 ft²
37 SERVICEBERRY Lane
Town of Simcoe, Simcoe
Condo Townhouse · MLS® 40861309 · Re/Max Twin City Realty Inc.
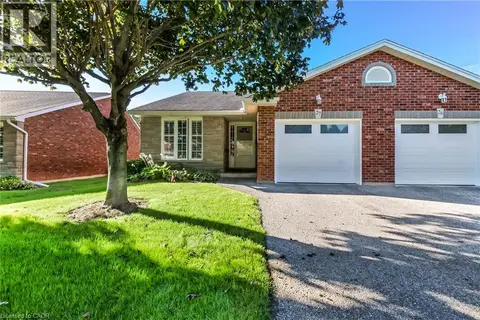 📷 23
$537,000
2+2 bd2 ba2 pk1726 ft²
150 OAK Street Unit# 27
Town of Simcoe, Simcoe
Condo Townhouse · MLS® 40865048 · Royal LePage Trius Realty
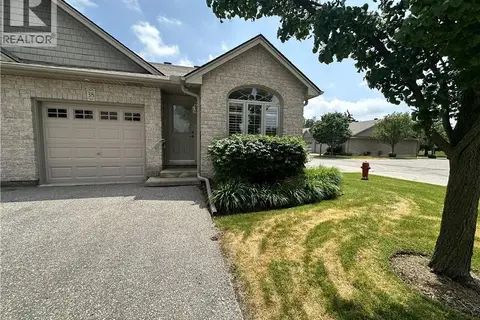 📷 50
$409,900
2 bd1 ba2 pk1080 ft²
510 QUEENSWAY Street W Unit# 38
Town of Simcoe, Simcoe
Condo Townhouse · MLS® 40833312 · Royal LePage Trius Realty