4080 Island Hwy
Qualicum North, Qualicum Beach, BC, V9K2B1
Listed by Royal LePage Island Living (PK)
$1,175,000
- 4 bedrooms
- 2 bathrooms
- 2 parking
- 1751 sq ft
Listed 86 days ago · MLS® 1044315
About this home
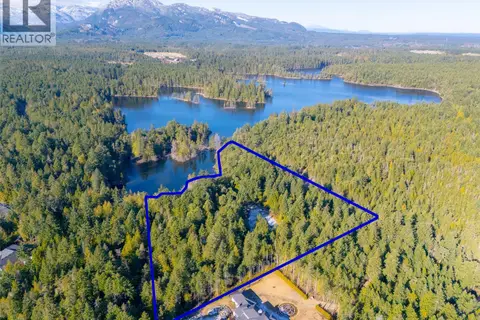
3-LOT SUBDIVISION OPPORTUNITY in a prime rural setting just 5 minutes to Qualicum Beach. This 2.32-acre property is zoned RS2 and offers Preliminary Layout Approval for a freehold subdivision into three lots (approx. 0.49 acres, 0.74 acres, and 0.86 acres). The land is flat, usable, and includes some trees, creating an attractive setting for future builds. Community water is connected to the main parcel, with extension required for the additional lots, along with new septic systems and a short Barton Road extension. The existing 2-storey home is livable or rentable, with solid bones and renovation potential - ideal for an owner-builder or small developer to occupy while completing the project. Set back from the highway, with only one future lot bordering it, this is a manageable, phased development opportunity with strong upside in a desirable acreage location. For more information contact the listing agent, Kirk Walper at 250-228-4275. (id:66966)
Details
- Type
- Detached
- Size
- 1751 sq ft
- Garage
- Garage
- Property tax
- $3,750
- Neighbourhood
- Qualicum North
- Municipality
- Qualicum Beach
Interior
- Fireplace
- Yes
Heating, cooling and services
- Heating
- Baseboard heaters
Building and exterior
- Year built
- 1981
Parking
- Total parking
- 2
- Driveway and parking
- Attached Garage, Garage
Rooms
| Room | Level | Size | Features |
|---|---|---|---|
| Workshop | Other | 9'10 x 12'4 | |
| Storage | Other | 9'5 x 12'4 | |
| Patio | Other | 7'0 x 11'11 | |
| Laundry room | Main level | 5'7 x 14'5 | |
| Pantry | Main level | 5'7 x 10'6 | |
| Entrance | Main level | 6'3 x 6'8 | |
| Bathroom | Main level | 2-Piece | |
| Dining nook | Main level | 6'2 x 11'6 | |
| Kitchen | Main level | 11'6 x 11'10 | |
| Living room | Main level | 13'3 x 17'11 | |
| Dining room | Main level | 10'11 x 11'6 | |
| Bathroom | Second level | 4-Piece | |
| Bedroom | Second level | 6'11 x 7'9 | |
| Bedroom | Second level | 9'11 x 11'0 | |
| Bedroom | Second level | 9'11 x 11'11 | |
| Primary Bedroom | Second level | 10'11 x 15'0 |
Location
Location is approximate. See nearby homes on the map
Listed by Royal LePage Island Living (PK).

REALTOR®, REALTORS®, and the REALTOR® logo are certification marks that are owned by REALTOR® Canada Inc. and licensed exclusively to The Canadian Real Estate Association (CREA). These certification marks identify real estate professionals who are members of CREA and who must abide by CREA’s By-Laws, Rules, and the REALTOR® Code. The MLS® trademark and the MLS® logo are owned by CREA and identify the professional real estate services provided by members of CREA.
The information contained on this site is based in whole or in part on information that is provided by members of The Canadian Real Estate Association, who are responsible for its accuracy. CREA reproduces and distributes this information as a service for its members and assumes no responsibility for its accuracy.
Similar homes nearby
See more in Qualicum Beach 📷 83
$1,198,000
3 bd1 ba3 pk1618 ft²
2519 Lasqueti Rd
Qualicum North, Qualicum Beach
Waterfront
Detached · MLS® 1048518 · Royal LePage Island Living (PK)
 📷 7
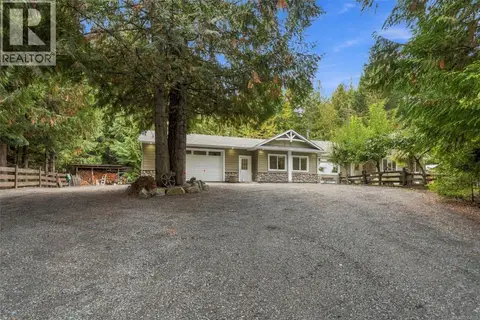
$1,125,000
0 bd0 ba
Lot 1 Flail Rd
Qualicum North, Qualicum Beach
Vacant Land · MLS® 1025379 · Royal LePage Island Living (PK)
 📷 68
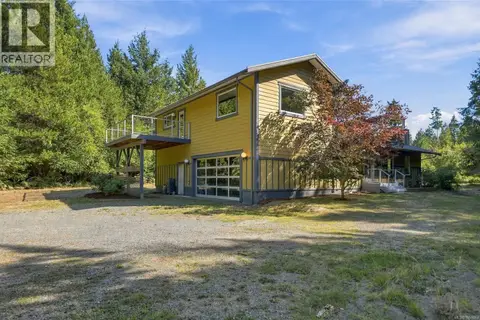
$1,099,999
4 bd3 ba6 pk1992 ft²
1580 Meadowood Way
Qualicum North, Qualicum Beach
Detached · MLS® 1051093 · RE/MAX Anchor Realty (QU)
 📷 43
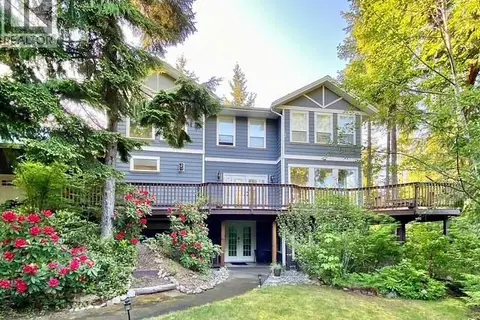
$1,098,000
2 bd2 ba6 pk2460 ft²
3060 Thorpe Rd
Qualicum North, Qualicum Beach
Detached · MLS® 1051063 · Royal LePage Island Living (PK)
 📷 46
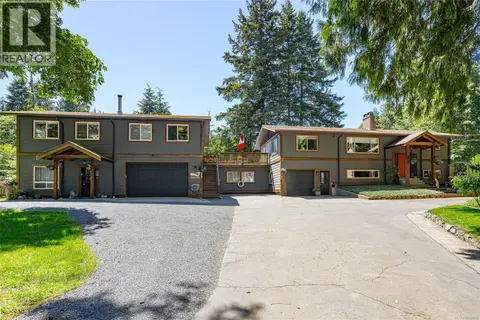
$1,299,000
5 bd3 ba6 pk2972 ft²
1571 Meadowood Way
Qualicum North, Qualicum Beach
Detached · MLS® 1038624 · Royal LePage-Comox Valley (CV)
 📷 79
$1,299,000
7 bd5 ba8 pk3365 ft²
6340 Island Hwy W
Qualicum North, Qualicum Beach
Detached · MLS® 1040935 · Royal LePage Island Living (PK)
 📷 22
$999,000
2 bd1 ba4 pk507 ft²
2740 Lakeview Rd
Qualicum North, Qualicum Beach
Vacant Land · MLS® 1026549 · Royal LePage Duncan Realty
 📷 70
$1,379,800
4 bd3 ba4 pk2692 ft²
2835 Olympic Rd
Qualicum North, Qualicum Beach
Detached · MLS® 1050047 · REMAX Professionals (NA)