408 SANATORIUM Road
Westcliffe, Hamilton, L9C2A9
Listed by Royal LePage State Realty Inc.
$574,900
- 3+1 bedrooms
- 2 bathrooms
- 3 parking
- 1133 sq ft
Listed today · MLS® 40872956
About this home
What if you stopped looking for perfect and started looking for potential? Well THIS is it: a West Hamilton Mountain home with the kind of location and flexibility that can be hard to find at this price point. This 1.5-storey home on a 50x100 lot features 3+1 bedrooms, 2 bathrooms, a private lot and driveway, plus in-law suite potential for buyers looking for multigenerational living, space for older kids or extended family. And the location? Minutes to Mohawk College, mountain accesses and everyday amenities. For a first-time buyer, investor, renovator or buyer looking for a Hamilton home with in-law potential, this is an opportunity to take a solid home in a great location and make it your own. (id:66966)
Details
- Type
- Link
- Style
- Other
- Size
- 1133 sq ft
- Basement
- Finished, Full
- Property tax
- $4,905
- Neighbourhood
- Westcliffe
- Municipality
- Hamilton
Interior
- Bedrooms
- 3 above ground + 1 below
- Fireplace
- No
- Appliances
- Washer, Refrigerator, Dishwasher, Stove, Dryer
Heating, cooling and services
- Heating
- Forced air, Natural gas
- Air conditioning
- Central air conditioning
- Water and sewer
- Municipal sewage system
Building and exterior
- Year built
- 1950
- Foundation
- Block
- Outdoor
- Brick
Parking
- Total parking
- 3
Rooms
| Room | Level | Size | Features |
|---|---|---|---|
| Utility room | Basement | 7'8'' x 3'4'' | |
| Laundry room | Basement | 11'5'' x 7'11'' | |
| Kitchen | Basement | 7'4'' x 8'11'' | |
| 3pc Bathroom | Basement | 8'11'' x 5'0'' | |
| Kitchen | Basement | 15'2'' x 21'1'' | |
| Bedroom | Basement | 15'4'' x 8'11'' | |
| Bedroom | Second level | 13'0'' x 8'11'' | |
| Primary Bedroom | Second level | 8'11'' x 13'0'' | |
| Den | Main level | 11'9'' x 8'11'' | |
| 3pc Bathroom | Main level | 4'10'' x 6'5'' | |
| Bedroom | Main level | 8'3'' x 10'6'' | |
| Dining room | Main level | 11'8'' x 8'11'' | |
| Living room | Main level | 10'6'' x 14'7'' | |
| Kitchen | Main level | 10'6'' x 11'7'' |
Location
Location is approximate. See nearby homes on the map
Listed by Royal LePage State Realty Inc..

REALTOR®, REALTORS®, and the REALTOR® logo are certification marks that are owned by REALTOR® Canada Inc. and licensed exclusively to The Canadian Real Estate Association (CREA). These certification marks identify real estate professionals who are members of CREA and who must abide by CREA’s By-Laws, Rules, and the REALTOR® Code. The MLS® trademark and the MLS® logo are owned by CREA and identify the professional real estate services provided by members of CREA.
The information contained on this site is based in whole or in part on information that is provided by members of The Canadian Real Estate Association, who are responsible for its accuracy. CREA reproduces and distributes this information as a service for its members and assumes no responsibility for its accuracy.
Similar homes nearby
See more in Hamilton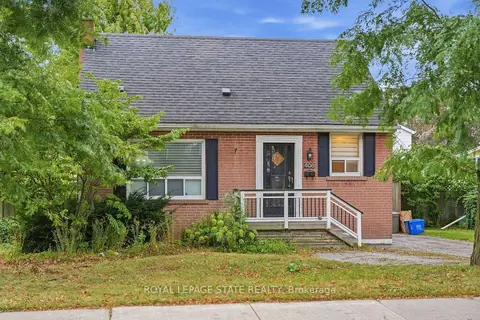 New
📷 46🎥 Tour
$574,900
≈ $2,517/mo mortgage · 20% down
4 bd2 ba3 pk1100-1500 ft²
408 Sanatorium Road
Westcliffe, Hamilton
Basement suiteFixer-upperWalkable
Detached · MLS® X14102406 · ROYAL LEPAGE STATE REALTY
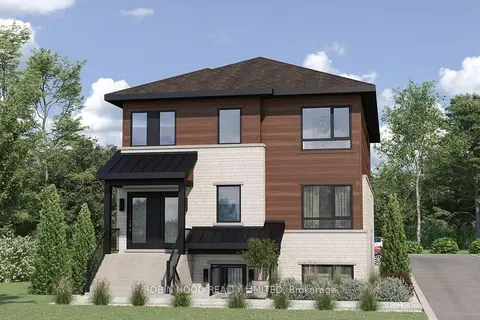 📷 4
$579,000
≈ $2,535/mo mortgage · 20% down
0 bd0 ba10 pk< 700 ft²
185 Upper Paradise Road
Westcliffe, Hamilton
Vacant Land · MLS® X13694062 · ROBIN HOOD REALTY LIMITED
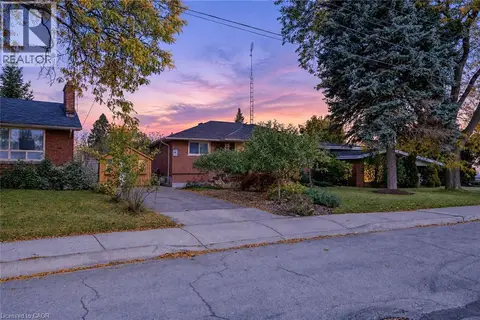 New
📷 41
$589,900
3+1 bd1 ba3 pk2000 ft²
6 SANDRINGHAM Avenue
Westcliffe, Hamilton
Detached · MLS® 40872602 · Right at Home Realty
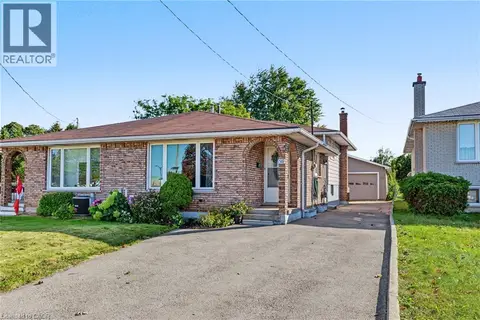 📷 38
$539,900
3 bd2 ba9 pk1566 ft²
589 MOHAWK Road W
Westcliffe, Hamilton
Pool
Link · MLS® 40865691 · Royal LePage State Realty
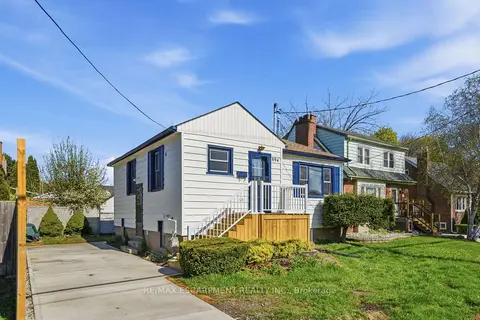 📷 39🎥 Tour
$612,000
Reduced $23,000 (↓ 4%)
≈ $2,680/mo mortgage · 20% down
2+2 bd2 ba4 pk700-1100 ft²
894 Garth Street
Westcliffe, Hamilton
Basement suiteSchool 8 min walk
Detached · MLS® X13748440 · RE/MAX ESCARPMENT REALTY INC.
 📷 39
$612,000
2+2 bd2 ba4 pk1406 ft²
894 GARTH Street
Westcliffe, Hamilton
Detached · MLS® 40860864 · RE/MAX Escarpment Realty Inc.
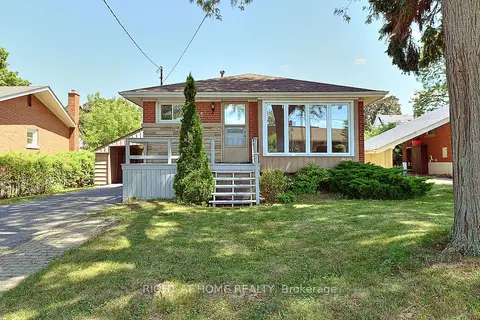 📷 24🎥 Tour
$649,900
≈ $2,846/mo mortgage · 20% down
3+1 bd2 ba3 pk700-1100 ft²
245 West 33rd Street
Westcliffe, Hamilton
Basement suiteWalkableSchool 1 min walk
Detached · MLS® X13737118 · RIGHT AT HOME REALTY
 📷 24
$649,900
3+1 bd2 ba3 pk907 ft²
245 WEST 33RD Street
Westcliffe, Hamilton
Detached · MLS® 40860112 · Right at Home Realty