408 COPE Street
Homeside, Hamilton, L8H5C3
Listed by Realty Network
$499,000
- 2 bedrooms
- 1 bathrooms
- 1 parking
- 720 sq ft
Listed 21 days ago · MLS® 40867300
About this home
It may not be big, but the owners of this brick bungalow have lovingly updated this home that will allow you to just move in. In 2026 the kitchen was remodeled with new cabinets and counter tops and pot lights. Also in 2026 new attic insulation and a complete remodel 3 piece bathroom. The rear patio and fencing also done in 2026. Windows done in 202. Front porch in 2019. Siding in 2024 and sump pump in 2023. Conveniently located close to the Barton shopping area, bus routes and highway access. (id:66966)
Details
- Type
- Detached
- Style
- Bungalow
- Size
- 720 sq ft
- Basement
- Finished, Full
- Property tax
- $2,133
- Neighbourhood
- Homeside
- Municipality
- Hamilton
Interior
- Bedrooms
- 2 above ground
- Fireplace
- No
- Appliances
- Window Coverings
Heating, cooling and services
- Heating
- Forced air, Natural gas
- Air conditioning
- Central air conditioning
- Water and sewer
- Municipal sewage system
Building and exterior
- Style
- Bungalow
- Outdoor
- Brick, Vinyl siding
Parking
- Total parking
- 1
Rooms
| Room | Level | Size | Features |
|---|---|---|---|
| Bedroom | Main level | 10'8'' x 8'10'' | |
| Bedroom | Main level | 12'6'' x 8'3'' | |
| Dining room | Main level | 5'6'' x 5'10'' | |
| 3pc Bathroom | Main level | ||
| Eat in kitchen | Main level | 7'6'' x 10'2'' | |
| Living room | Main level | 11'8'' x 13'6'' | |
| Utility room | Basement | ||
| Laundry room | Basement | 9'0'' x 8'0'' | |
| Recreation room | Basement | 9'4'' x 12'2'' |
Location
Location is approximate. See nearby homes on the map
Listed by Realty Network.

REALTOR®, REALTORS®, and the REALTOR® logo are certification marks that are owned by REALTOR® Canada Inc. and licensed exclusively to The Canadian Real Estate Association (CREA). These certification marks identify real estate professionals who are members of CREA and who must abide by CREA’s By-Laws, Rules, and the REALTOR® Code. The MLS® trademark and the MLS® logo are owned by CREA and identify the professional real estate services provided by members of CREA.
The information contained on this site is based in whole or in part on information that is provided by members of The Canadian Real Estate Association, who are responsible for its accuracy. CREA reproduces and distributes this information as a service for its members and assumes no responsibility for its accuracy.
Similar homes nearby
See more in Hamilton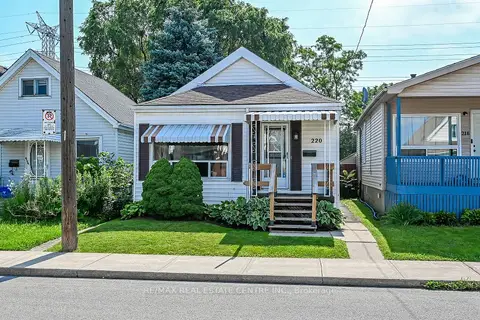 📷 43🎥 Tour
$499,999
Reduced $50,000 (↓ 9%)
≈ $2,189/mo mortgage · 20% down
3 bd2 ba2 pk700-1100 ft²
220 Paling Avenue
Homeside, Hamilton
WalkableSchool 5 min walkPark nearby
Detached · MLS® X13557842 · RE/MAX REAL ESTATE CENTRE INC.
 📷 44
$499,999
3 bd1 ba2 pk1659 ft²
220 PALING Avenue
Homeside, Hamilton
Detached · MLS® 40839458 · RE/MAX Real Estate Centre Inc.
 📷 24
$495,900
3 bd2 ba1040 ft²
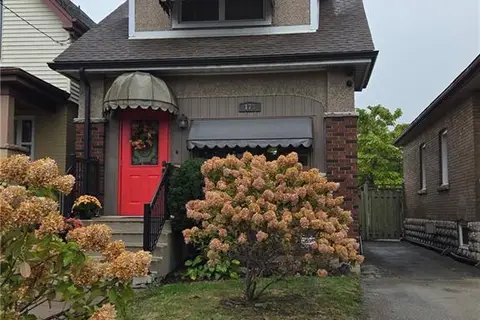
178 TRAGINA Avenue N
Homeside, Hamilton
Detached · MLS® 40872070 · Coldwell Banker Community Professionals
 📷 38
$489,900
≈ $2,145/mo mortgage · 20% down
3 bd2 ba1 pk700-1100 ft²
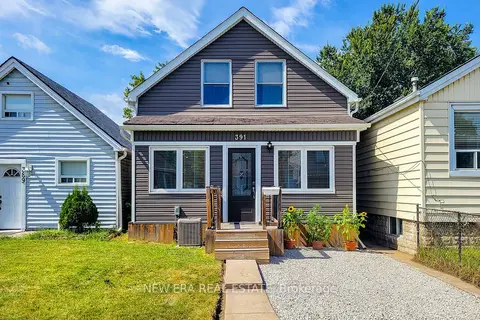
391 Cope Street
Homeside, Hamilton
WalkablePark nearby
Detached · MLS® X13774458 · NEW ERA REAL ESTATE
 📷 38
$489,900
3 bd2 ba1 pk1057 ft²
391 COPE Street
Homeside, Hamilton
Detached · MLS® 40862732 · New Era Real Estate
 Open Sat 2 pm
📷 33🎥 Tour
$489,000
≈ $2,141/mo mortgage · 20% down
3 bd2 ba2 pk700-1100 ft²
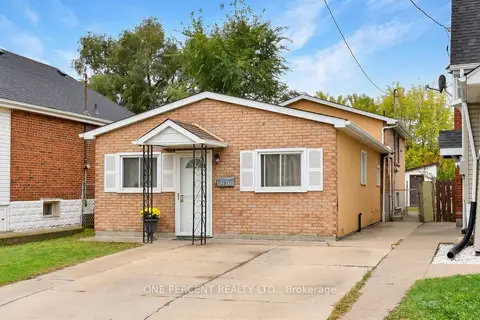
201 Strathearne Avenue
Homeside, Hamilton
WalkableSchool 5 min walk
Detached · MLS® X14086708 · ONE PERCENT REALTY LTD.
 📷 33
$489,000
3 bd2 ba2 pk1151 ft²
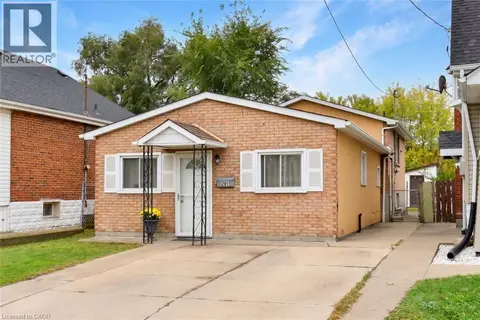
201 STRATHEARNE Avenue
Homeside, Hamilton
Detached · MLS® 40871704 · One Percent Realty Ltd.
 📷 35
$479,900
≈ $2,101/mo mortgage · 20% down
2 bd2 ba3 pk< 700 ft²
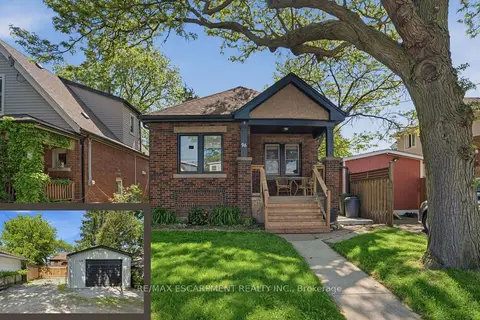
96 PALING Avenue
Homeside, Hamilton
Basement suitePoolWalkable
Detached · MLS® X14086556 · RE/MAX ESCARPMENT REALTY INC.