408 Balfour Heights Road
Kokanee Creek to Balfour, Balfour, BC, V0G1C0
Listed by Fair Realty (Nelson)
$949,000
- 4 bedrooms
- 3 bathrooms
- 8 parking
- 2427 sq ft
Listed 82 days ago · MLS® 10396515
About this home
Discover 408 Balfour Heights Road, one of the most meticulously maintained residences in the Kootenays — where sweeping views of Kootenay Lake and the surrounding mountains greet you from nearly every room. 4 Bedrooms, 3 Bathrooms on 0.41 acres of beautifully landscaped land. This home has been thoughtfully renovated from top to bottom, blending timeless craftsmanship with modern comfort. Soaring 9-foot ceilings and oversized picture windows invite natural light throughout, while recessed lighting adds a soft, refined ambiance to every space. The layout is both generous and purposeful — no square footage wasted, with abundant storage tucked seamlessly throughout. At the heart of the home, the chef-inspired kitchen with new countertops impresses with rich cabinetry and a full pantry, perfect for entertaining or quiet family evenings alike. Unwind in the inviting family room, step out to the lower patio for morning coffee, or retreat to the pristine garage — beneath which lies a rare and versatile basement space, ideal for a future income suite. Outdoors, the grounds are nothing short of picturesque: hand-laid natural stone retaining walls, manicured landscaping, and a private fire pit framed by mature trees and hedging, offering both serenity and seclusion. A sweeping paved driveway completes the property, providing ample space for family and guests. A rare offering of elegance, privacy, and panoramic beauty — this is Kootenay living at its finest. (id:66966)
Details
- Type
- Detached
- Style
- Contemporary
- Size
- 2427 sq ft
- Basement
- Full
- Garage
- Garage
- Property tax
- $4,838
- Neighbourhood
- Kokanee Creek to Balfour
- Municipality
- Balfour
Interior
- Fireplace
- Free Standing Metal, Insert, Pellet, Stove
- Appliances
- Refrigerator, Range - Electric, Dishwasher, Range, Microwave, Hood Fan, Washer & Dryer, Water Heater - Electric
- Flooring
- Carpeted, Porcelain Tile
Heating, cooling and services
- Heating
- Heat Pump, Stove, Forced air, See remarks, Wood
- Air conditioning
- Central air conditioning
Building and exterior
- Style
- Contemporary
- Year built
- 2005
- Roof
- Asphalt shingle
- Outdoor
- Stucco
Parking
- Total parking
- 8
- Driveway and parking
- Attached Garage, RV, Oversize, See Remarks, Heated Garage
Rooms
| Room | Level | Size | Features |
|---|---|---|---|
| Other | Basement | 24'10'' x 24'10'' | |
| Utility room | Basement | 15'0'' x 19'4'' | |
| 3pc Bathroom | Basement | 8'10'' x 9'2'' | |
| Family room | Basement | 14'2'' x 28'5'' | |
| Other | Basement | 7'9'' x 13'8'' | |
| Bedroom | Basement | 10'0'' x 10'0'' | |
| Bedroom | Basement | 10'0'' x 10'7'' | |
| Laundry room | Basement | 10'0'' x 8'0'' | |
| 4pc Ensuite bath | Main level | 8'0'' x 8'11'' | |
| Other | Main level | 4'8'' x 8'1'' | |
| Primary Bedroom | Main level | 12'7'' x 13'6'' | |
| 3pc Bathroom | Main level | 7'3'' x 7'5'' | |
| Kitchen | Main level | 12'0'' x 11'10'' | |
| Dining room | Main level | 9'11'' x 10'2'' | |
| Living room | Main level | 13'10'' x 15'6'' | |
| Other | Main level | 10'7'' x 13'9'' | |
| Bedroom | Main level | 9'9'' x 11'7'' |
Location
Location is approximate. See nearby homes on the map
Listed by Fair Realty (Nelson).

REALTOR®, REALTORS®, and the REALTOR® logo are certification marks that are owned by REALTOR® Canada Inc. and licensed exclusively to The Canadian Real Estate Association (CREA). These certification marks identify real estate professionals who are members of CREA and who must abide by CREA’s By-Laws, Rules, and the REALTOR® Code. The MLS® trademark and the MLS® logo are owned by CREA and identify the professional real estate services provided by members of CREA.
The information contained on this site is based in whole or in part on information that is provided by members of The Canadian Real Estate Association, who are responsible for its accuracy. CREA reproduces and distributes this information as a service for its members and assumes no responsibility for its accuracy.
Similar homes nearby
See more in Balfour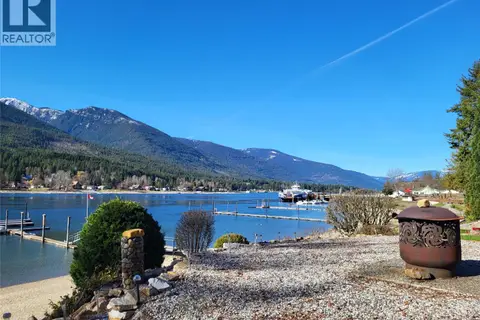 📷 68
$965,000
4 bd3 ba5 pk1720 ft²
8350 BUSK Road
Kokanee Creek to Balfour, Balfour
Waterfront
Detached · MLS® 10385667 · Valhalla Path Realty
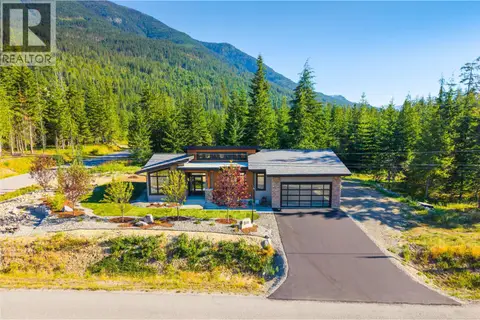 📷 65
$998,900
3 bd2 ba2 pk1629 ft²
7769 Holt Road
Kokanee Creek to Balfour, Balfour
Detached · MLS® 10397081 · Bennett Family Real Estate
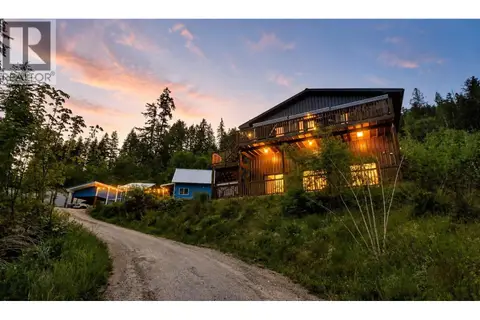 📷 13
$1,049,999
4 bd3 ba6 pk2000 ft²
6421 Sunshine Drive
Kokanee Creek to Balfour, Balfour
Detached · MLS® 10389359 · TRG The Residential Group Downtown Realty
 📷 42
$825,000
2 bd1 ba2 pk480 ft²
1273 & 1265 Queens Bay Road
Kokanee Creek to Balfour, Balfour
Mobile/Trailer · MLS® 10399623 · WK Real Estate Co.