#408 9715 110 ST NW
Wîhkwêntôwin, Edmonton, AB, T5K2M1
Listed by Century 21 All Stars Realty Ltd
$174,900
- 2 bedrooms
- 2 bathrooms
- 1 parking
- 799 sq ft
Listed 69 days ago · MLS® E4503537
About this home
DOWNTOWN LIVING WITH CITY VIEWS, 2 BEDROOMS, 2 BATHROOMS & HEATED UNDERGROUND PARKING! Welcome to Tower on the Park, ideally located in the heart of Edmonton near the River Valley, Legislature grounds, restaurants, shopping, transit & more. Situated on the 4th floor, this bright condo offers just under 800 sq. ft. with a spacious layout and beautiful tree-lined cityscape views! The living & dining area offers plenty of space to relax or entertain, while your inner chef will LOVE the generous cabinet & counter space in the kitchen. Two bedrooms & two bathrooms provide excellent flexibility for professionals, investors or first-time buyers, while IN-SUITE LAUNDRY adds everyday convenience. Enjoy heated underground parking, a pet-friendly building (subject to board approval) & the added value of UTILITIES INCLUDED IN THE CONDO FEE! A fantastic opportunity to enjoy a walkable downtown lifestyle with everything you need close at hand! (id:66966)
Details
- Type
- Condo Apartment
- Size
- 799 sq ft
- Basement
- None
- Garage
- Garage
- Maintenance fee
- $855/month
- Neighbourhood
- Wîhkwêntôwin
- Municipality
- Edmonton
Interior
- Fireplace
- No
- Appliances
- Washer, Refrigerator, Dishwasher, Stove, Dryer, Hood Fan
Heating, cooling and services
- Heating
- Hot water radiator heat
Building and exterior
- Year built
- 1980
Parking
- Total parking
- 1
- Driveway and parking
- Underground, Heated Garage
Condo
- Monthly fee
- $855
- Fee includes
- Common Area Maintenance, Exterior Maintenance, Property Management, Heat, Electricity, Water, Insurance, Other, See Remarks
- View
- City view
Rooms
| Room | Level | Size | Features |
|---|---|---|---|
| Living room | Main level | 3.8 × 4.81 m (12'6" × 15'9") | |
| Dining room | Main level | 3.8 × 4.81 m (12'6" × 15'9") | |
| Kitchen | Main level | 2.84 × 2.56 m (9'4" × 8'5") | |
| Primary Bedroom | Main level | 4 × 3.37 m (13'1" × 11'1") | |
| Bedroom 2 | Main level | 3.34 × 2.81 m (10'11" × 9'3") |
Location
Location is approximate. See nearby homes on the map
Listed by Century 21 All Stars Realty Ltd.

REALTOR®, REALTORS®, and the REALTOR® logo are certification marks that are owned by REALTOR® Canada Inc. and licensed exclusively to The Canadian Real Estate Association (CREA). These certification marks identify real estate professionals who are members of CREA and who must abide by CREA’s By-Laws, Rules, and the REALTOR® Code. The MLS® trademark and the MLS® logo are owned by CREA and identify the professional real estate services provided by members of CREA.
The information contained on this site is based in whole or in part on information that is provided by members of The Canadian Real Estate Association, who are responsible for its accuracy. CREA reproduces and distributes this information as a service for its members and assumes no responsibility for its accuracy.
Similar homes nearby
See more in Edmonton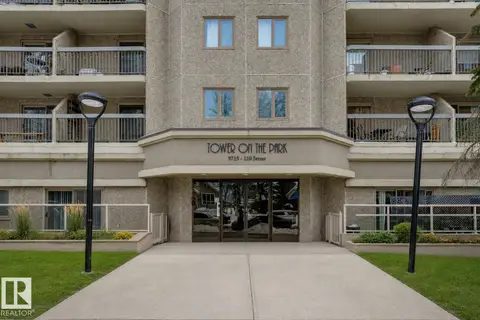 📷 37
$174,900
2 bd2 ba811 ft²
#404 9715 110 ST NW
Wîhkwêntôwin, Edmonton
Condo Apartment · MLS® E4496533 · Real Broker
 📷 21
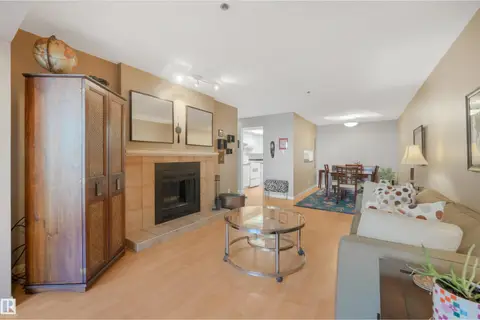
$174,900
2 bd1 ba1069 ft²
#1305 10160 116 ST NW
Wîhkwêntôwin, Edmonton
Condo Apartment · MLS® E4501670 · ComFree
 📷 37
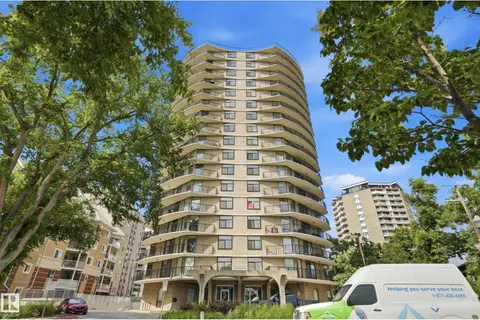
$174,900
2 bd2 ba1182 ft²
#203 10171 119 ST NW
Wîhkwêntôwin, Edmonton
Condo Apartment · MLS® E4505876 · Vibe Real Estate
 📷 41
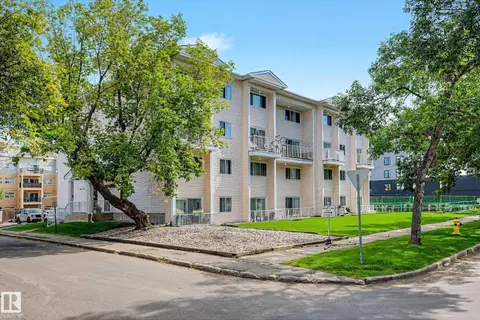
$175,000
2 bd2 ba1413 ft²
#504 11710 100 AV NW
Wîhkwêntôwin, Edmonton
Pool
Condo Apartment · MLS® E4496860 · MaxWell Polaris
 📷 45
$175,000
3 bd1 ba1 pk1009 ft²
#16 11219 103A AV NW
Wîhkwêntôwin, Edmonton
Condo Apartment · MLS® E4506217 · Century 21 Masters
 📷 19
$170,000
2 bd1 ba1000 ft²
#804 10135 116 ST NW
Wîhkwêntôwin, Edmonton
Condo Apartment · MLS® E4503182 · ComFree
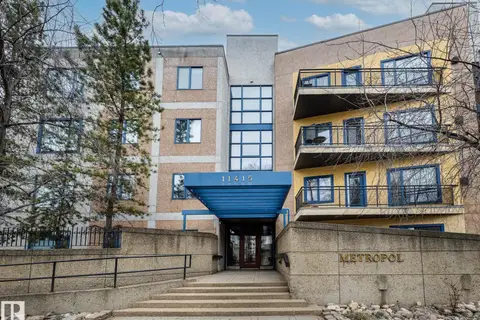 📷 24
$179,900
2 bd2 ba1 pk1108 ft²
#403 11415 100 AV NW
Wîhkwêntôwin, Edmonton
Condo Apartment · MLS® E4495310 · MaxWell Progressive
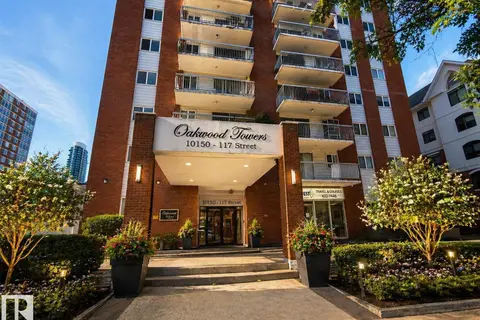 New
📷 19
$169,900
2 bd1 ba850 ft²
#1406 10150 117 ST NW
Wîhkwêntôwin, Edmonton
Pool
Condo Apartment · MLS® E4513681 · RE/MAX Elite