407, 3719C 49 Street NW
Varsity, Calgary, AB, T3A2E3
Listed by Easy List Realty
$275,000
- 2 bedrooms
- 2 bathrooms
- 1 parking
- 1057 sq ft
Listed 166 days ago · MLS® A2309622
About this home
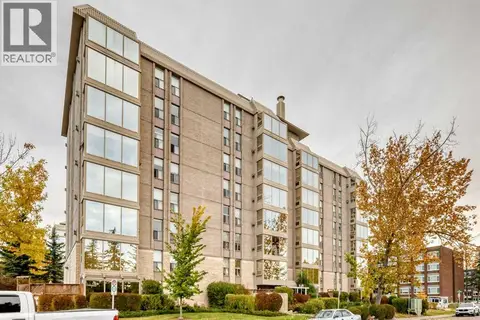
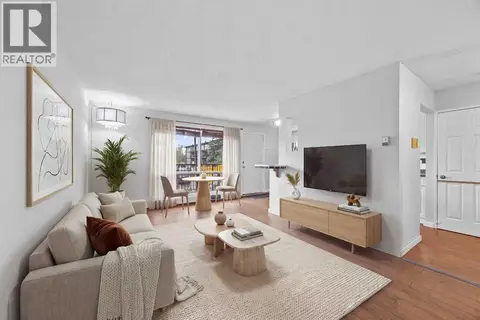
For more information, please click the "More Information" button. Location Location Location! Top floor unit in the popular Adult Living building (25+),The Landmark. Condo has a full sized dining room, open concept living room, a large & bright kitchen with loads of cabinetry, 2 large bedrooms and 2 bathrooms - the master featuring a walk through closet and 3-piece bathroom. With vaulted ceilings, skylights throughout, fireplace, underground parking and storage, balcony, and big bright windows, this condo has everything. The location is hard to beat being steps to Market Mall, professional services, transit, parks, the river valley, The Children's Hospital, Foothills Hospital, Canada Olympic Park and the University of Calgary. The condo board is well run and incredibly active, and the free common laundry facilities are right down the hall from this unit. Wonderful opportunity and great value in Varsity! (id:66966)
Details
- Type
- Condo Apartment
- Size
- 1057 sq ft
- Property tax
- $1,643 (2025)
- Maintenance fee
- $596/month
- Neighbourhood
- Varsity
- Municipality
- Calgary
Interior
- Bedrooms
- 2 above ground
- Fireplace
- Yes
- Appliances
- Stove, Microwave, Window Coverings
- Flooring
- Carpeted, Linoleum
Heating, cooling and services
- Heating
- Central heating, Geo Thermal
- Air conditioning
- See Remarks
Building and exterior
- Year built
- 1978
- Exterior
- Wood frame
- Foundation
- Poured Concrete
Parking
- Total parking
- 1
- Driveway and parking
- Underground
Condo
- Monthly fee
- $596
- Fee includes
- Common Area Maintenance, Property Management, Heat, Insurance, Condominium Amenities
Rooms
| Room | Level | Size | Features |
|---|---|---|---|
| Living room | Main level | 13.58 Ft x 19.33 Ft | |
| Kitchen | Main level | 8.25 Ft x 9.75 Ft | |
| Dining room | Main level | 8.50 Ft x 9.67 Ft | |
| Primary Bedroom | Main level | 12.33 Ft x 14.67 Ft | |
| 3pc Bathroom | Main level | 4.92 Ft x 8.33 Ft | |
| Bedroom | Main level | 10.67 Ft x 13.50 Ft | |
| Foyer | Main level | 4.17 Ft x 8.42 Ft | |
| 4pc Bathroom | Main level | 5.00 Ft x 8.33 Ft | |
| Other | Main level | 3.75 Ft x 14.50 Ft |
Location
Location is approximate. See nearby homes on the map
Listed by Easy List Realty.

REALTOR®, REALTORS®, and the REALTOR® logo are certification marks that are owned by REALTOR® Canada Inc. and licensed exclusively to The Canadian Real Estate Association (CREA). These certification marks identify real estate professionals who are members of CREA and who must abide by CREA’s By-Laws, Rules, and the REALTOR® Code. The MLS® trademark and the MLS® logo are owned by CREA and identify the professional real estate services provided by members of CREA.
The information contained on this site is based in whole or in part on information that is provided by members of The Canadian Real Estate Association, who are responsible for its accuracy. CREA reproduces and distributes this information as a service for its members and assumes no responsibility for its accuracy.
Similar homes nearby
See more in Calgary 📷 38
$278,000
2 bd2 ba1 pk1139 ft²
204, 3747 42 Street NW
Varsity, Calgary
Condo Apartment · MLS® A2326467 · Homecare Realty Ltd.
 📷 40
$278,000
0+2 bd3 ba1 pk1552 ft²
406, 3719B 49 Street NW
Varsity, Calgary
Condo Apartment · MLS® A2345741 · Greater Calgary Real Estate
 📷 50
$284,500
2 bd1 ba1 pk866 ft²
201, 4554 Valiant Drive NW
Varsity, Calgary
Pool
Condo Apartment · MLS® A2348365 · RE/MAX House of Real Estate
 📷 31
$289,900
1 bd1 ba1 pk570 ft²
203, 3111 34 Avenue NW
Varsity, Calgary
Condo Apartment · MLS® A2338006 · Century 21 Bamber Realty LTD.
 📷 32
$260,000
2 bd1 ba1 pk970 ft²
206, 3730 50 Street NW
Varsity, Calgary
Condo Apartment · MLS® A2345013 · eXp Realty
 📷 27
$299,900
2 bd2 ba2 pk925 ft²
704, 4603 Varsity Drive NW
Varsity, Calgary
Pool
Condo Apartment · MLS® A2348686 · 2% Realty
 📷 32
$299,900
2 bd2 ba1 pk1139 ft²
303, 3737 42 Street NW
Varsity, Calgary
Condo Apartment · MLS® A2348326 · CIR Realty
 📷 40
$250,000
0+2 bd1 ba1 pk399 ft²
56, 3519 49 Street NW
Varsity, Calgary
Ravine lot
Condo Apartment · MLS® A2343070 · The Real Estate District