#407 18020 95 AV NW
La Perle, Edmonton, AB, T5T6B2
Listed by Liv Real Estate
$149,900
- 2 bedrooms
- 2 bathrooms
- 1016 sq ft
Listed 4 days ago · MLS® E4513410
About this home
What a deal! Check out this 2 bedroom, 2 bathroom condo with in suite laundry in Carrington Place La Perle. An excellent location close to shopping, restaurants, and other services such as banks and medical services. Everything you need is just minutes away. This south facing, spacious top floor unit has a fantastic layout with room to entertain in the large living and dining room areas. The primary bedroom has a 3 piece ensuite and the large second bedroom is situated right next to the 4 piece bath. The perfect set up for guests. Bonus features for this condominium complex are the exercise room just down the hall from the unit, pool, jaccuzi, and another exercise center located in the building right next door. Great value for an amazing home in a fantastic location! (id:66966)
Details
- Type
- Condo Apartment
- Size
- 1016 sq ft
- Basement
- None
- Maintenance fee
- $614/month
- Neighbourhood
- La Perle
- Municipality
- Edmonton
Interior
- Fireplace
- No
- Appliances
- Washer, Refrigerator, Dishwasher, Stove, Dryer
Heating, cooling and services
- Heating
- Hot water radiator heat
Building and exterior
- Year built
- 1993
- Pool
- Indoor pool
Parking
- Driveway and parking
- Stall
Condo
- Monthly fee
- $614
- Fee includes
- Exterior Maintenance, Property Management, Heat, Water, Insurance, Other, See Remarks
Rooms
| Room | Level | Size | Features |
|---|---|---|---|
| Living room | Main level | 4.83 × 5.52 m (15'10" × 18'1") | |
| Dining room | Main level | 2.88 × 2.66 m (9'5" × 8'9") | |
| Kitchen | Main level | 2.4 × 2.8 m (7'10" × 9'2") | |
| Primary Bedroom | Main level | 3.35 × 6.2 m (11' × 20'4") | |
| Bedroom 2 | Main level | 3.4 × 4.99 m (11'2" × 16'4") |
Location
Location is approximate. See nearby homes on the map
Listed by Liv Real Estate.

REALTOR®, REALTORS®, and the REALTOR® logo are certification marks that are owned by REALTOR® Canada Inc. and licensed exclusively to The Canadian Real Estate Association (CREA). These certification marks identify real estate professionals who are members of CREA and who must abide by CREA’s By-Laws, Rules, and the REALTOR® Code. The MLS® trademark and the MLS® logo are owned by CREA and identify the professional real estate services provided by members of CREA.
The information contained on this site is based in whole or in part on information that is provided by members of The Canadian Real Estate Association, who are responsible for its accuracy. CREA reproduces and distributes this information as a service for its members and assumes no responsibility for its accuracy.
Similar homes nearby
See more in Edmonton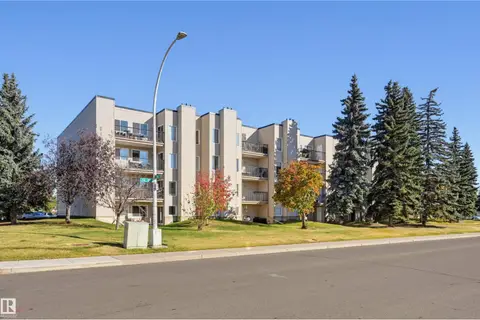 📷 24
$145,000
1 bd1 ba1 pk819 ft²
#408 17820 98 AV NW
La Perle, Edmonton
Condo Apartment · MLS® E4513135 · RE/MAX Real Estate
 📷 25
$139,900
1 bd1 ba775 ft²
#407 9810 178 ST NW
La Perle, Edmonton
Condo Apartment · MLS® E4510668 · RE/MAX Real Estate
 📷 42
$129,500
1 bd1 ba783 ft²
#207 18012 95 AV NW
La Perle, Edmonton
Pool
Condo Apartment · MLS® E4490832 · Exp Realty
 📷 39
$149,900
2 bd1 ba1 pk775 ft²
#202 11935 106St NW
Westwood (Edmonton), Edmonton
Condo Apartment · MLS® E4497216 · MaxWell Progressive
 📷 48
$149,900
1 bd1 ba765 ft²
#602 9725 106 ST NW
Downtown (Edmonton), Edmonton
Pool
Condo Apartment · MLS® E4498567 · Century 21 Masters
 📷 31
$149,900
2 bd2 ba800 ft²
#223 1180 HYNDMAN RD NW
Canon Ridge, Edmonton
Condo Apartment · MLS® E4501794 · Royal LePage Prestige Realty
 📷 50
$149,900
1 bd1 ba688 ft²
#406 9816 112 ST NW
Wîhkwêntôwin, Edmonton
Condo Apartment · MLS® E4502184 · Tactic Realty
 📷 20
$149,900
1 bd1 ba664 ft²
#6215 7331 SOUTH TERWILLEGAR DR NW
South Terwillegar, Edmonton
Condo Apartment · MLS® E4502284 · Sable Realty