406 Mcintosh Way
912 - Mississippi Mills (Ramsay) Twp, Mississippi Mills, K0A 1A0
$1,599,990
- 5 bedrooms
- 4 bathrooms
- 30 parking
- 2500-3000 sq ft
Listed 6 days ago · MLS® X14032270
About this home
An executive, custom-built bungalow set on 2.7 private acres, this property showcases exceptional craftsmanship, refined finishes, and an impressive level of detail throughout. The grand foyer opens to a spacious, elegant floor plan highlighted by vaulted architectural ceilings and a striking curved hardwood staircase with iron spindles, leading to a fully finished walkout basement complete with a wood stove.The gourmet kitchen is designed for both function and style, featuring solid maple cabinetry, granite counter tops, integrated lighting, a walk-in pantry, and an oversized breakfast bar. The main level includes a private den or office, generous living areas, and a four-season solarium offering year-round enjoyment.The primary suite serves as a luxurious retreat with a spa-inspired ensuite, two walk-in closets, and a comfortable sitting area. Outdoors, the property delivers a resort-style experience with a heated saltwater in-ground pool, stone interlock, and a sheltered outdoor cooking and entertainment pavilion.Additional features include an oversized heated triple garage with built-in shelving, a detached single garage, and a 34' x 40' custom workshop with high ceilings, heating, air conditioning, and additional parking at the rear. This estate seamlessly blends luxury, comfort, and functionality in a setting designed to impress-just 8 minutes from the town of Almonte. If you're seeking excellence, this home is a must-see.
Details
- Type
- Detached
- Style
- Bungalow
- Size
- 2500-3000 sq ft
- Lot
- 252.46 × 460 ft
- Basement
- Finished with Walk-Out
- Garage
- Attached
- Kitchens
- 1
- Property tax
- $8,050 (2026)
- Neighbourhood
- 912 - Mississippi Mills (Ramsay) Twp
- Municipality
- Mississippi Mills
- Price per sq ft
- $582 (22% above detached houses in 912 - Mississippi Mills (Ramsay) Twp, $477)
Interior
- Bedrooms
- 5 above ground
- Bathrooms
- 1 × 4-piece (main), 1 × 6-piece (main), 1 × 2-piece (main), 1 × 4-piece (lower)
- Rooms
- 20 above ground
- Family room or den
- Yes
- Fireplace
- Propane, Living Room
- Features
- Air Exchanger, Auto Garage Door Remote, Bar Fridge, Generator - Partial, Primary Bedroom - Main Floor, Storage Area Lockers, Water Heater Owned, Water Softener
Heating, cooling and services
- Heating
- Forced Air, Propane
- Air conditioning
- Central Air
- Water and sewer
- Septic
Building and exterior
- Style
- Bungalow
- Exterior
- Brick, Vinyl Siding
- Roof
- Asphalt Shingle
- Foundation
- Concrete, Wood
- Faces
- West
- Pool
- Inground, Salt
- Outdoor
- Landscape Lighting, Deck, Canopy, Year Round Living, Additional Garage(s), Fence - Partial, Workshop
Parking
- Garage spaces
- 6
- Total parking
- 30
- Driveway and parking
- Lane
Lot
- Size
- 252.46 × 460 ft (irregular)
- Acreage
- 2-4.99
More
- Possession
- TBA
- Nearby
- Sloping
- Cross street
- Ramsey Concession 3A & Mcintosh Way
Rooms
| Room | Level | Size | Features |
|---|---|---|---|
| Foyer | Main | 3.99 × 3.69 m (13'1" × 12'1") | |
| Living Room | Main | 4.3 × 4.54 m (14'1" × 14'11") | Fireplace |
| Office | Main | 3.6 × 3.05 m (11'10" × 10') | |
| Bathroom | Main | 2.44 × 1.52 m (8' × 5') | 2 Pc Ensuite |
| Kitchen | Main | 5.27 × 4.6 m (17'3" × 15'1") | Pantry |
| Dining Room | Main | 6.83 × 4.15 m (22'5" × 13'7") | Coffered Ceiling(s) |
| Sunroom | Main | 3.38 × 3.35 m (11'1" × 11') | |
| Family Room | Main | 6.83 × 3.69 m (22'5" × 12'1") | Cathedral Ceiling(s), Gas Fireplace |
| Primary Bedroom | Main | 6.58 × 4.15 m (21'7" × 13'7") | |
| Bathroom | Main | 5.06 × 4 m (16'7" × 13'1") | 6 Pc Ensuite |
| Bathroom | Main | 2.5 × 2.35 m (8'2" × 7'9") | 4 Pc Bath |
| Bedroom 2 | Main | 3.78 × 3.63 m (12'5" × 11'11") | |
| Recreation | Lower | 11.34 × 7.44 m (37'2" × 24'5") | Wood Stove, Walk-Out |
| Bedroom 3 | Lower | 5.64 × 3.96 m (18'6" × 13') | |
| Bedroom 4 | Lower | 4.3 × 3.38 m (14'1" × 11'1") | |
| Bathroom | Lower | 2.99 × 2.2 m (9'10" × 7'3") | 4 Pc Bath |
| Bedroom 5 | Lower | 4.21 × 3.51 m (13'10" × 11'6") | |
| Media Room | Lower | 6.46 × 5.94 m (21'2" × 19'6") | |
| Utility Room | Lower | 7.83 × 7.22 m (25'8" × 23'8") | |
| Cold Room/Cantina | Lower | 3.78 × 2.01 m (12'5" × 6'7") |
History of this address
3 earlier listings at this address, with sold and leased prices. Create a free account or sign in to see them.
Location
Location is approximate. See nearby homes on the map
Recent sales nearby
See what similar homes within 1 km sold for in the last year. Create a free account or sign in to see them.
The neighbourhood
Getting around Car-dependent
No subway, LRT or GO station within a short trip.
Within a 10-minute walk: no grocery stores, 0 cafés and restaurants, 0 parks.
Who lives here postal area K0A
- Owners / renters
- 87% / 13%
- Median household income
- $115,000
- Average age
- 42
- Children under 15
- 18%
- Homes
- 86% detached, 1% high-rise
- Commute by transit
- 1%
- Population
- 111,626
Languages spoken most at home besides English: Spanish 0.2%, Arabic 0.1%, Russian 0.1%, Mandarin 0.1%.
Safety
Crime Severity Index for Lanark County (Mississippi Mills) (OPP): 24 vs 57 for Ontario (2025).
Police-reported figures for the whole police service area, not this street. Rates use the area’s resident population.
Distances are approximate. Places © OpenStreetMap contributors. Neighbourhood figures: Statistics Canada, 2021 Census. Crime Severity Index: Statistics Canada.
Living here
Commute
To downtown Ottawa: 54 km. Transit times · Driving times
Noise Nothing major nearby
No highway within 500 m, rail line within 300 m, or airport flight path nearby.
Distances from the map, not noise measurements. Visit at rush hour to judge for yourself.
Internet High-speed
50/10 Mbps or faster available here by cable, fibre or DSL (the federal high-speed target).
From the federal broadband map. Check exact speeds and providers for the address.
Roads, rail, airports and planned stations © OpenStreetMap contributors. Internet: Innovation, Science and Economic Development Canada, National Broadband Data.
Listed by ROYAL LEPAGE TEAM REALTY.
Listing information provided by PropTx Innovations Inc. and TRREB; deemed reliable but not guaranteed accurate by PropTx.
Similar homes nearby
See more in Mississippi Mills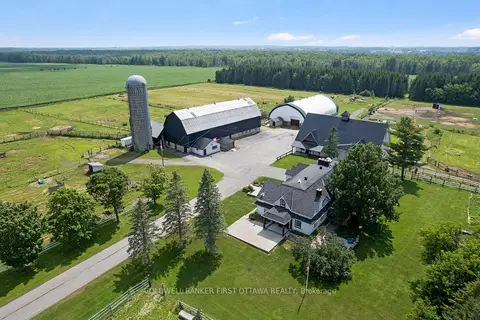
$1,698,000
5 bd4 ba50 pk3500-5000 ft²
4655 Appleton Side Road
912 - Mississippi Mills (Ramsay) Twp, Mississippi Mills
Farm · MLS® X13575456 · COLDWELL BANKER FIRST OTTAWA REALTY
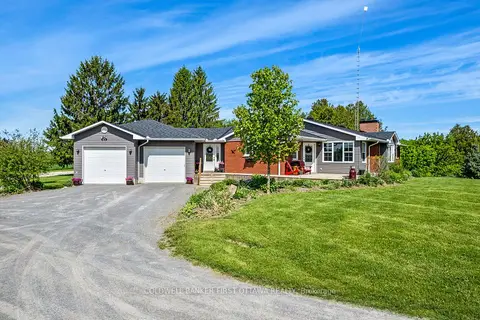
$1,780,000
3+1 bd2 ba22 pk1500-2000 ft²
6443 Martin Street N
912 - Mississippi Mills (Ramsay) Twp, Mississippi Mills
Farm · MLS® X13272426 · COLDWELL BANKER FIRST OTTAWA REALTY
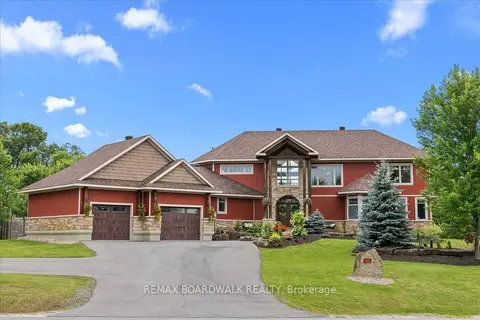
$1,800,000
4+2 bd5 ba19 pk3500-5000 ft²
225 HILLCREST Drive
912 - Mississippi Mills (Ramsay) Twp, Mississippi Mills
Detached · MLS® X13601540 · REMAX BOARDWALK REALTY
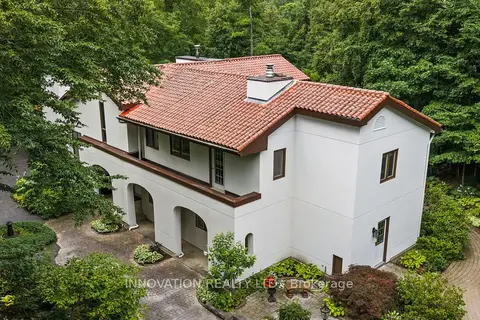
$1,800,000
4 bd4 ba8 pk3500-5000 ft²
594 Rae Road
912 - Mississippi Mills (Ramsay) Twp, Mississippi Mills
Farm · MLS® X13824396 · INNOVATION REALTY LTD.
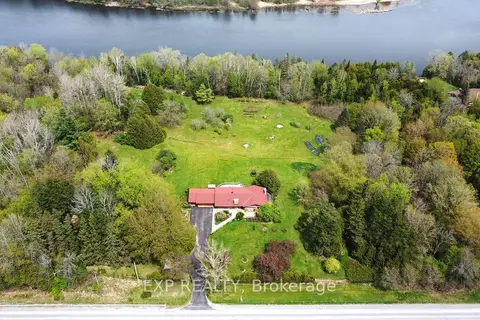
$1,349,900
3+1 bd3 ba13 pk1500-2000 ft²
4802 County Road 29 Road
912 - Mississippi Mills (Ramsay) Twp, Mississippi Mills
Detached · MLS® X12941898 · EXP REALTY
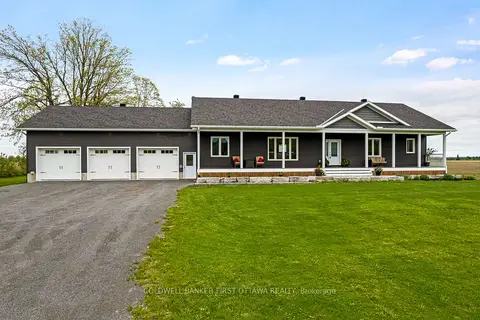
$1,399,900
3 bd2 ba9 pk2000-2500 ft²
800 Waba Road
918 - Mississippi Mills - Pakenham, Mississippi Mills
Rural Residential · MLS® X13468270 · COLDWELL BANKER FIRST OTTAWA REALTY
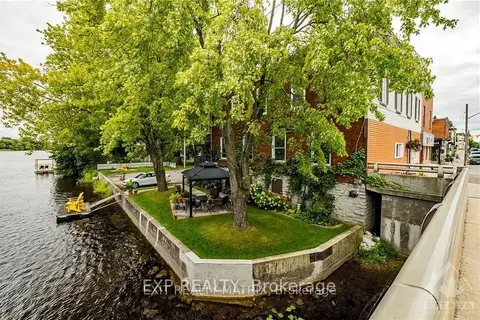
$1,300,000
7 bd4 ba8 pk3500-5000 ft²
5-7 Bridge Street
911 - Almonte, Mississippi Mills
Fourplex · MLS® X13679212 · EXP REALTY