225 HILLCREST Drive
912 - Mississippi Mills (Ramsay) Twp, Mississippi Mills, K0A 1A0
$1,800,000
- 4+2 bedrooms
- 5 bathrooms
- 19 parking
- 3500-5000 sq ft
Listed 88 days ago · MLS® X13601540
About this home
Prepare to be impressed by this beautiful custom home offering great space and scenic views toward the Mississippi River. Built with quality ICF construction, the main floor stands out with nine-foot ceilings and a massive great room featuring an eighteen-foot ceiling and a cozy fireplace. The kitchen is fully equipped for family gatherings complete with double ovens, a dual fridge and freezer, two pantries, a built-in dining booth, and quartz counters. You can easily relax in the three-season sunroom or out on the back deck overlooking the fenced, landscaped yard. The main-floor primary suite is a true private retreat, complete with its own deck, cozy fireplace, luxury bathroom, and walk-in closet. Taking organization to a whole new level, a private staircase leads directly from the bedroom down to a spectacular, secluded lower-level dressing room! Upstairs, you will find three more large bedrooms with walk-in closets, a versatile loft, and a laundry room. The bright walkout basement features warm radiant flooring, two extra bedrooms, a bathroom, and a second laundry area, making it perfect for an in-law suite. Between the heated three-car garage and the bonus rear garage, there is no shortage of storage. You are just steps from the local boat launch and the Mississippi Golf Course, and only a quick drive into Almonte, Carleton Place, or Kanata! *Basement virtually staged with a wet bar to show design potential.
Details
- Type
- Detached
- Style
- 2-Storey
- Age
- 6-15 years
- Size
- 3500-5000 sq ft
- Lot
- 147.64 × 274.18 ft
- Basement
- Full, Finished
- Garage
- Attached
- Kitchens
- 1
- Property tax
- $9,529 (2025)
- Neighbourhood
- 912 - Mississippi Mills (Ramsay) Twp
- Municipality
- Mississippi Mills
- Price per sq ft
- ~$424 (11% below detached houses in 912 - Mississippi Mills (Ramsay) Twp, $477)
Interior
- Bedrooms
- 4 above ground + 2 below
- Bathrooms
- 1 × 2-piece (main), 1 × 4-piece (main), 1 × 3-piece (second), 1 × 3-piece (second), 1 × 3-piece (basement)
- Rooms
- 13 above ground + 4 below
- Family room or den
- No
- Fireplace
- Electric, Propane
- Features
- Water Heater Owned
Heating, cooling and services
- Heating
- Radiant, Propane
- Air conditioning
- Central Air
- Water and sewer
- Septic
Building and exterior
- Style
- 2-Storey
- Exterior
- Stone, Vinyl Siding
- Roof
- Asphalt Shingle
- Age
- 6-15 years
- Faces
- South
- Outdoor
- Porch Enclosed, Privacy, Landscaped
- Waterfront
- WaterfrontCommunity
Parking
- Garage spaces
- 4
- Total parking
- 19
Lot
- Size
- 147.64 × 274.18 ft
More
- Possession
- Flexible
- Nearby
- Cul de Sac/Dead End, Fenced Yard, Golf, Park, River/Stream
- Cross street
- Hillcrest Drive & River Road
Rooms
| Room | Level | Size | Features |
|---|---|---|---|
| Mud Room | Main | 3.35 × 1.82 m (11' × 6') | |
| Dining Room | Main | 4.26 × 3.5 m (14' × 11'6") | |
| Kitchen | Main | 7.01 × 4.87 m (23' × 16') | |
| Living Room | Main | 7.01 × 4.57 m (23' × 15') | |
| Office | Main | 3.35 × 3.35 m (11' × 11') | |
| Primary Bedroom | Second | 7.31 × 4.57 m (24' × 15') | |
| Living Room | Second | 5.18 × 3.96 m (17' × 13') | |
| Bedroom 2 | Second | 3.35 × 3.35 m (11' × 11') | |
| Bedroom 3 | Second | 4.08 × 4.57 m (13'5" × 15') | |
| Laundry | Second | 2.74 × 1.65 m (9' × 5'5") | |
| Laundry | Lower | 1.52 × 1.52 m (5' × 5') | |
| Other | Lower | 5.3 × 6.09 m (17'5" × 20') | |
| Recreation | Lower | 14.32 × 7.01 m (47' × 23') |
History of this address
3 earlier listings at this address, with sold and leased prices. Create a free account or sign in to see them.
Location
Location is approximate. See nearby homes on the map
Recent sales nearby
See what similar homes within 1 km sold for in the last year. Create a free account or sign in to see them.
The neighbourhood
Getting around Car-dependent
No subway, LRT or GO station within a short trip.
Within a 10-minute walk: no grocery stores, 0 cafés and restaurants, 2 parks. Nearest park: Appleton Bay Park (200 m).
Who lives here postal area K0A
- Owners / renters
- 87% / 13%
- Median household income
- $115,000
- Average age
- 42
- Children under 15
- 18%
- Homes
- 86% detached, 1% high-rise
- Commute by transit
- 1%
- Population
- 111,626
Languages spoken most at home besides English: Spanish 0.2%, Arabic 0.1%, Russian 0.1%, Mandarin 0.1%.
Safety
Crime Severity Index for Lanark County (Mississippi Mills) (OPP): 24 vs 57 for Ontario (2025).
Police-reported figures for the whole police service area, not this street. Rates use the area’s resident population.
Distances are approximate. Places © OpenStreetMap contributors. Neighbourhood figures: Statistics Canada, 2021 Census. Crime Severity Index: Statistics Canada.
Living here
Commute
To downtown Ottawa: 42 km. Transit times · Driving times
Noise Nothing major nearby
No highway within 500 m, rail line within 300 m, or airport flight path nearby.
Distances from the map, not noise measurements. Visit at rush hour to judge for yourself.
Internet High-speed
50/10 Mbps or faster available here by cable, fibre or DSL (the federal high-speed target).
From the federal broadband map. Check exact speeds and providers for the address.
Roads, rail, airports and planned stations © OpenStreetMap contributors. Internet: Innovation, Science and Economic Development Canada, National Broadband Data.
Listed by REMAX BOARDWALK REALTY.
Listing information provided by PropTx Innovations Inc. and TRREB; deemed reliable but not guaranteed accurate by PropTx.
Similar homes nearby
See more in Mississippi Mills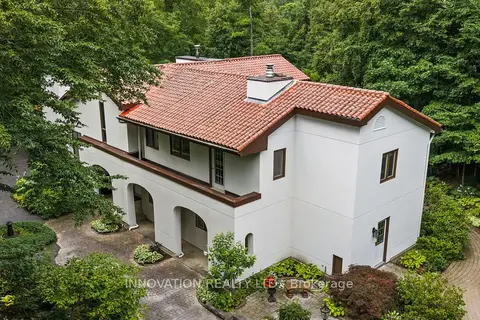
$1,800,000
4 bd4 ba8 pk3500-5000 ft²
594 Rae Road
912 - Mississippi Mills (Ramsay) Twp, Mississippi Mills
Farm · MLS® X13824396 · INNOVATION REALTY LTD.
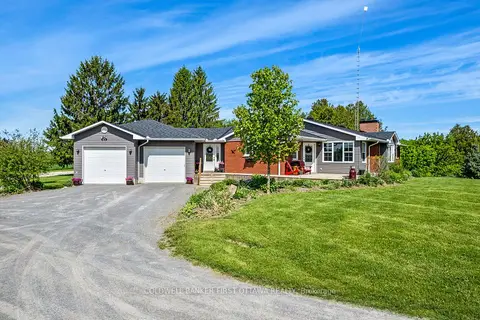
$1,780,000
3+1 bd2 ba22 pk1500-2000 ft²
6443 Martin Street N
912 - Mississippi Mills (Ramsay) Twp, Mississippi Mills
Farm · MLS® X13272426 · COLDWELL BANKER FIRST OTTAWA REALTY
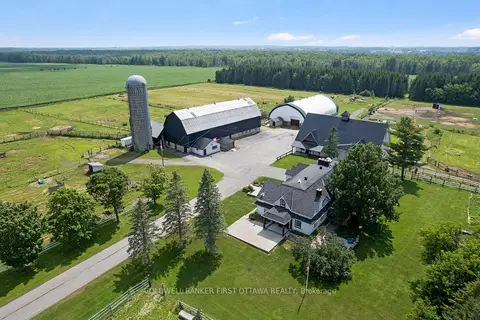
$1,698,000
5 bd4 ba50 pk3500-5000 ft²
4655 Appleton Side Road
912 - Mississippi Mills (Ramsay) Twp, Mississippi Mills
Farm · MLS® X13575456 · COLDWELL BANKER FIRST OTTAWA REALTY
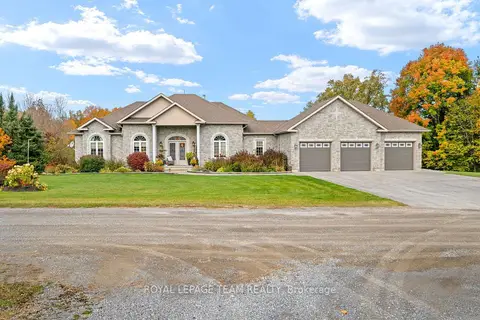
$1,599,990
5 bd4 ba30 pk2500-3000 ft²
406 Mcintosh Way
912 - Mississippi Mills (Ramsay) Twp, Mississippi Mills
Detached · MLS® X14032270 · ROYAL LEPAGE TEAM REALTY
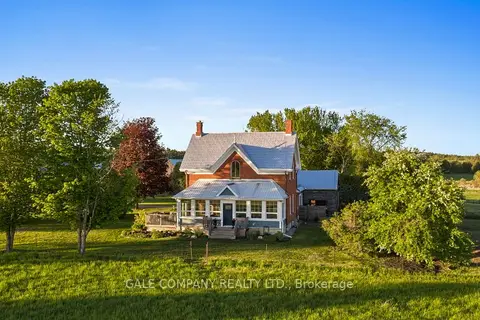
$2,150,000
Reduced $225,000
5 bd2 ba20 pk3000-3500 ft²
1562 Ramsay Concession 12 Concession
912 - Mississippi Mills (Ramsay) Twp, Mississippi Mills
Farm · MLS® X13233656 · GALE COMPANY REALTY LTD.