1562 Ramsay Concession 12 Concession
912 - Mississippi Mills (Ramsay) Twp, Mississippi Mills, K0A 1A0
$2,150,000
Reduced $225,000 from $2,375,000
- 5 bedrooms
- 2 bathrooms
- 20 parking
- 3000-3500 sq ft
Listed 139 days ago · MLS® X13233656
About this home
A rare opportunity to own a beautifully restored 102-acre equestrian estate just minutes from Almonte & 20 minutes to Kanata. SELLER FINANCING available to qualified buyers! Offered publicly for the first time and held by only two families in over a century, this exceptional property blends heritage charm with extensive modern upgrades throughout a renovated 1904 red brick farmhouse featuring 5 bedrooms and 2 full baths. Be sure to ask us or your agent for the detailed feature sheet/upgrade list! Too much to list here. A true highlight is the vaulted hot tub retreat, thoughtfully converted from the original drive shed, creating a one-of-a-kind indoor-outdoor living space with seamless access to the home, surrounding cedar decks, and adjacent fire pit area-an ideal setting for year-round entertaining and relaxation. Approximately 60 acres of productive hay fields (maintained with no use of pesticides) are complemented by a diverse landscape, with the balance of the acreage comprising fenced paddocks, mature forest, landscaped grounds, and natural features including a pond and seasonal creek. The turnkey equestrian facilities include 9 paddocks, 7 run-in shelters, and a professionally built 115' x 200' outdoor sand riding ring. The restored 7-stall horse barn is exceptionally well appointed with ash stalls, heated tack room, feed room, wash stalls, and ample storage. Additional outbuildings-including a renovated event barn, workshop, chicken coop, and garage-offer flexibility for a variety of uses. A picturesque maple-lined laneway, established gardens, optional access to adjacent acreage forest trails (available for lease/purchase), Bell FIBRE internet access, PAVED road, and under 5 minutes to Almonte complete this remarkable country estate. Must be seen in person to fully appreciate so book your personal viewing today! Farm soon to be seen in the upcoming movie 'Jingle Bells, Wedding Bells'!
Details
- Type
- Farm
- Style
- 2-Storey
- Age
- 100+ years
- Size
- 3000-3500 sq ft
- Lot
- 542.16 × 714.67 ft
- Basement
- Full, Unfinished
- Garage
- Detached
- Kitchens
- 1
- Property tax
- $5,057 (2025)
- Neighbourhood
- 912 - Mississippi Mills (Ramsay) Twp
- Municipality
- Mississippi Mills
Interior
- Bedrooms
- 5 above ground
- Bathrooms
- 1 × 5-piece (second), 1 × 4-piece (main)
- Rooms
- 10 above ground
- Family room or den
- Yes
- Fireplace
- Propane, Electric
- Features
- Water Softener, Water Treatment
Heating, cooling and services
- Heating
- Baseboard, Electric
- Air conditioning
- Central Air
- Water and sewer
- Septic
Building and exterior
- Style
- 2-Storey
- Exterior
- Brick, Wood
- Roof
- Metal
- Foundation
- Stone
- Age
- 100+
- Faces
- East
- Outdoor
- Deck, Hot Tub, Landscaped, Porch Enclosed, Private Pond, Barn, Out Buildings, Workshop, Shed
Parking
- Garage spaces
- 2
- Total parking
- 20
Lot
- Size
- 542.16 × 714.67 m (rectangular)
- Acreage
- 100 +
More
- Possession
- TBD
- Cross street
- March Road and Concession 12
Rooms
| Room | Level | Size | Features |
|---|---|---|---|
| Kitchen | Ground | 5.46 × 7.49 m (17'11" × 24'7") | B/I Shelves, Centre Island, Gas Fireplace |
| Dining Room | Ground | 2.36 × 3.74 m (7'9" × 12'3") | Open Concept, Heated Floor |
| Bathroom | Ground | 2.26 × 3.16 m (7'5" × 10'4") | 4 Pc Bath |
| Living Room | Ground | 3.44 × 5.88 m (11'3" × 19'3") | |
| Recreation | Ground | 3.53 × 4.8 m (11'7" × 15'9") | B/I Shelves |
| Sunroom | Ground | 8.86 × 2.7 m (29'1" × 8'10") | SW View |
| Other | Ground | 6.17 × 4.95 m (20'3" × 16'3") | Hot Tub, Overlooks Backyard |
| Primary Bedroom | Second | 4.31 × 3.16 m (14'2" × 10'4") | His and Hers Closets |
| Bathroom | Second | 2.96 × 2.82 m (9'9" × 9'3") | 4 Pc Ensuite, Double Sink |
| Bedroom | Second | 3.39 × 2.9 m (11'1" × 9'6") | B/I Closet |
| Bedroom 2 | Second | 3.38 × 2.97 m (11'1" × 9'9") | B/I Closet |
| Bedroom 3 | Second | 3.54 × 3.19 m (11'7" × 10'6") | B/I Closet |
| Bedroom 4 | Second | 3.54 × 2.86 m (11'7" × 9'5") | B/I Closet |
Location
Location is approximate. See nearby homes on the map
Recent sales nearby
See what similar homes within 1 km sold for in the last year. Create a free account or sign in to see them.
The neighbourhood
Getting around Car-dependent
No subway, LRT or GO station within a short trip.
Within a 10-minute walk: no grocery stores, 0 cafés and restaurants, 0 parks.
Who lives here postal area K0A
- Owners / renters
- 87% / 13%
- Median household income
- $115,000
- Average age
- 42
- Children under 15
- 18%
- Homes
- 86% detached, 1% high-rise
- Commute by transit
- 1%
- Population
- 111,626
Languages spoken most at home besides English: Spanish 0.2%, Arabic 0.1%, Russian 0.1%, Mandarin 0.1%.
Safety
Crime Severity Index for Lanark County (Mississippi Mills) (OPP): 24 vs 57 for Ontario (2025).
Police-reported figures for the whole police service area, not this street. Rates use the area’s resident population.
Distances are approximate. Places © OpenStreetMap contributors. Neighbourhood figures: Statistics Canada, 2021 Census. Crime Severity Index: Statistics Canada.
Living here
Commute
To downtown Ottawa: 41 km. Transit times · Driving times
Noise Nothing major nearby
No highway within 500 m, rail line within 300 m, or airport flight path nearby.
Distances from the map, not noise measurements. Visit at rush hour to judge for yourself.
Internet High-speed
50/10 Mbps or faster available here by cable, fibre or DSL (the federal high-speed target).
From the federal broadband map. Check exact speeds and providers for the address.
Roads, rail, airports and planned stations © OpenStreetMap contributors. Internet: Innovation, Science and Economic Development Canada, National Broadband Data.
Listed by GALE COMPANY REALTY LTD..
Listing information provided by PropTx Innovations Inc. and TRREB; deemed reliable but not guaranteed accurate by PropTx.
Similar homes nearby
See more in Mississippi Mills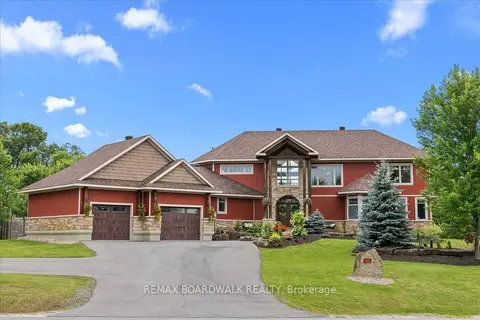
$1,800,000
4+2 bd5 ba19 pk3500-5000 ft²
225 HILLCREST Drive
912 - Mississippi Mills (Ramsay) Twp, Mississippi Mills
Detached · MLS® X13601540 · REMAX BOARDWALK REALTY
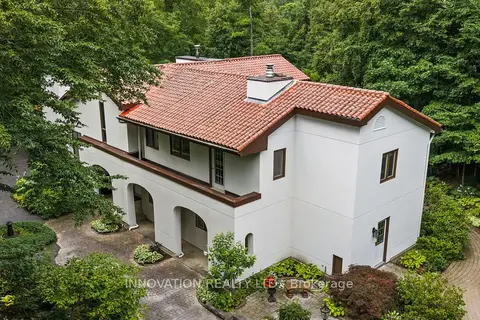
$1,800,000
4 bd4 ba8 pk3500-5000 ft²
594 Rae Road
912 - Mississippi Mills (Ramsay) Twp, Mississippi Mills
Farm · MLS® X13824396 · INNOVATION REALTY LTD.
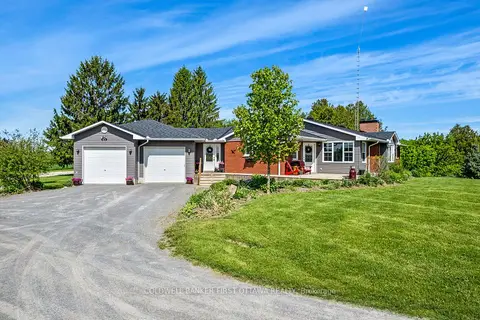
$1,780,000
3+1 bd2 ba22 pk1500-2000 ft²
6443 Martin Street N
912 - Mississippi Mills (Ramsay) Twp, Mississippi Mills
Farm · MLS® X13272426 · COLDWELL BANKER FIRST OTTAWA REALTY