594 Rae Road
912 - Mississippi Mills (Ramsay) Twp, Mississippi Mills, K0A 1A0
$1,800,000
- 4 bedrooms
- 4 bathrooms
- 8 parking
- 3500-5000 sq ft
Listed 26 days ago · MLS® X13824396
About this home
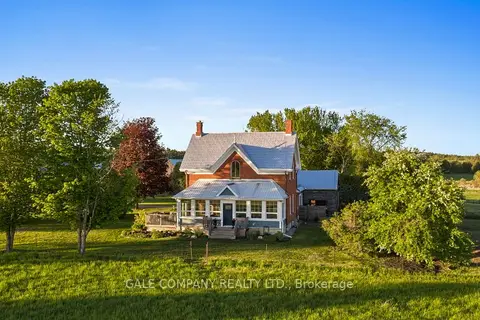
An exceptional 82-acre sanctuary in Almonte's peaceful countryside, offering a rare live-work opportunity centered around a gorgeous, beautifully updated Mediterranean-inspired home featuring 4 bedrooms and 4 bathrooms. Designed for elevated living, the home includes a chef-style kitchen, a bright breakfast area, and a striking living room highlighted by a cozy fireplace. Additional living spaces include a stunning formal dining room complemented by a covered patio with elegant wrought-iron gates, a sun-drenched sunroom with soaring ceilings, a private library, a convenient laundry room, and a lavish primary suite with a spa-like ensuite and custom deck framed by endless, serene views of your private acreage. Generously sized secondary bedrooms, a dedicated office and well-appointed bathrooms complete the home. Set within this remarkable property is Whitehouse Nursery & Display Gardens, a well-known Ottawa Valley destination established in 1987. Over four decades, extensive mature display gardens, specialty plant collections, and a colourful daylily field have created a setting that draws visitors for inspiration, education, and the experience of the gardens themselves. The property is home to an established horticultural business with a loyal customer base, a strong reputation, and the infrastructure to continue or expand nursery operations. Its annual Bloomfest Garden Art Show has also demonstrated the potential of the gardens as a destination, bringing together spectacular summer displays and the work of local artists. For a new owner, the possibilities extend beyond horticulture. These exceptional gardens and picturesque rural surroundings could provide a beautiful setting for photography, workshops, garden tours, art and artisanal events, or other creative ventures. This is a unique opportunity to build upon a destination that has taken four decades to create.
Details
- Type
- Farm
- Style
- 2-Storey
- Size
- 3500-5000 sq ft
- Basement
- Crawl Space
- Garage
- Detached
- Kitchens
- 1
- Property tax
- $6,320 (2026)
- Neighbourhood
- 912 - Mississippi Mills (Ramsay) Twp
- Municipality
- Mississippi Mills
Interior
- Bedrooms
- 4 above ground
- Bathrooms
- 2 × 4-piece (main), 2 × 4-piece (upper)
- Rooms
- 20 above ground
- Family room or den
- Yes
- Fireplace
- Wood
- Features
- Auto Garage Door Remote, Water Treatment, Generator - Full
Heating, cooling and services
- Heating
- Heat Pump, Propane
- Water and sewer
- Septic
Building and exterior
- Style
- 2-Storey
- Faces
- East
- Outdoor
- Landscaped, Deck, Patio, Drive Shed, Shed, Greenhouse, Out Buildings
Parking
- Garage spaces
- 3
- Total parking
- 8
- Driveway and parking
- Private
Lot
- Acreage
- 50-99.99
More
- Possession
- TBA
- Nearby
- Golf, Hospital, Wooded/Treed, School
- Cross street
- Ramsay Concession 7B & Rae Road
Rooms
| Room | Level | Size | Features |
|---|---|---|---|
| Living Room | Main | 4.76 × 7.41 m (15'7" × 24'4") | Gas Fireplace |
| Kitchen | Main | 4.3 × 5.04 m (14'1" × 16'6") | |
| Living Room | Main | 4.76 × 7.41 m (15'7" × 24'4") | |
| Kitchen | Main | 4.3 × 5.04 m (14'1" × 16'6") | |
| Breakfast | Main | 2.38 × 2.37 m (7'10" × 7'9") | |
| Foyer | Upper | 2.88 × 1.95 m (9'5" × 6'5") | |
| Dining Room | Upper | 4.5 × 9.04 m (14'9" × 29'8") | |
| Primary Bedroom | Upper | 4.19 × 3.89 m (13'9" × 12'9") | |
| Bathroom | Upper | 2.89 × 2.43 m (9'6" × 8') | |
| Laundry | Upper | 4.24 × 2.43 m (13'11" × 8') | |
| Family Room | Upper | 5.4 × 4.89 m (17'9" × 16'1") | |
| Utility Room | Upper | 2.83 × 1.1 m (9'3" × 3'7") | |
| Sunroom | Upper | 8.16 × 4.09 m (26'9" × 13'5") | |
| Sitting | Third | 4.55 × 3.42 m (14'11" × 11'3") | |
| Bedroom 2 | Third | 4.65 × 2.91 m (15'3" × 9'7") | |
| Bedroom 3 | Third | 3.36 × 4.28 m (11' × 14'1") | |
| Bedroom 4 | Third | 2.83 × 4.81 m (9'3" × 15'9") | |
| Office | Third | 2.64 × 2.43 m (8'8" × 8') | |
| Bathroom | Third | 1.72 × 2.43 m (5'8" × 8') | |
| Other | Third | 3.08 × 2.43 m (10'1" × 8') | |
| Bathroom | Third | 2.23 × 1.91 m (7'4" × 6'3") | |
| Bathroom | Third | 2.46 × 3.02 m (8'1" × 9'11") |
Location
Location is approximate. See nearby homes on the map
Recent sales nearby
See what similar homes within 1 km sold for in the last year. Create a free account or sign in to see them.
The neighbourhood
Getting around Car-dependent
No subway, LRT or GO station within a short trip.
Within a 10-minute walk: no grocery stores, 0 cafés and restaurants, 0 parks.
Who lives here postal area K0A
- Owners / renters
- 87% / 13%
- Median household income
- $115,000
- Average age
- 42
- Children under 15
- 18%
- Homes
- 86% detached, 1% high-rise
- Commute by transit
- 1%
- Population
- 111,626
Languages spoken most at home besides English: Spanish 0.2%, Arabic 0.1%, Russian 0.1%, Mandarin 0.1%.
Safety
Crime Severity Index for Lanark County (Mississippi Mills) (OPP): 24 vs 57 for Ontario (2025).
Police-reported figures for the whole police service area, not this street. Rates use the area’s resident population.
Distances are approximate. Places © OpenStreetMap contributors. Neighbourhood figures: Statistics Canada, 2021 Census. Crime Severity Index: Statistics Canada.
Living here
Commute
To downtown Ottawa: 47 km. Transit times · Driving times
Noise Nothing major nearby
No highway within 500 m, rail line within 300 m, or airport flight path nearby.
Distances from the map, not noise measurements. Visit at rush hour to judge for yourself.
Internet High-speed
50/10 Mbps or faster available here by cable, fibre or DSL (the federal high-speed target).
From the federal broadband map. Check exact speeds and providers for the address.
Roads, rail, airports and planned stations © OpenStreetMap contributors. Internet: Innovation, Science and Economic Development Canada, National Broadband Data.
Listed by INNOVATION REALTY LTD..
Listing information provided by PropTx Innovations Inc. and TRREB; deemed reliable but not guaranteed accurate by PropTx.
Similar homes nearby
See more in Mississippi Mills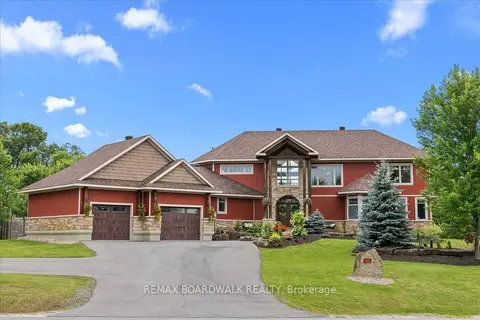
$1,800,000
4+2 bd5 ba19 pk3500-5000 ft²
225 HILLCREST Drive
912 - Mississippi Mills (Ramsay) Twp, Mississippi Mills
Detached · MLS® X13601540 · REMAX BOARDWALK REALTY
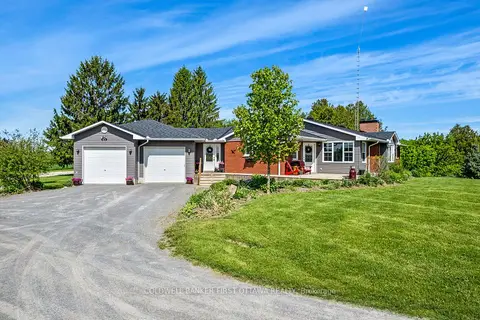
$1,780,000
3+1 bd2 ba22 pk1500-2000 ft²
6443 Martin Street N
912 - Mississippi Mills (Ramsay) Twp, Mississippi Mills
Farm · MLS® X13272426 · COLDWELL BANKER FIRST OTTAWA REALTY
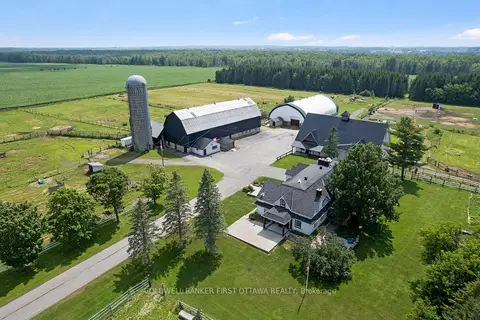
$1,698,000
5 bd4 ba50 pk3500-5000 ft²
4655 Appleton Side Road
912 - Mississippi Mills (Ramsay) Twp, Mississippi Mills
Farm · MLS® X13575456 · COLDWELL BANKER FIRST OTTAWA REALTY
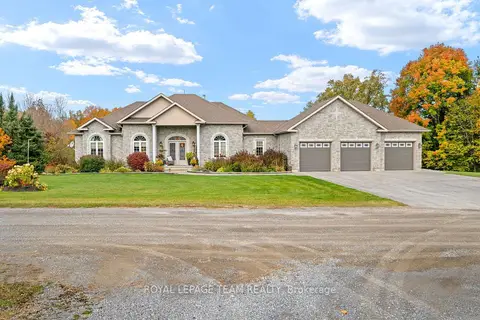
$1,599,990
5 bd4 ba30 pk2500-3000 ft²
406 Mcintosh Way
912 - Mississippi Mills (Ramsay) Twp, Mississippi Mills
Detached · MLS® X14032270 · ROYAL LEPAGE TEAM REALTY
$2,150,000
Reduced $225,000
5 bd2 ba20 pk3000-3500 ft²
1562 Ramsay Concession 12 Concession
912 - Mississippi Mills (Ramsay) Twp, Mississippi Mills
Farm · MLS® X13233656 · GALE COMPANY REALTY LTD.