4802 County Road 29 Road
912 - Mississippi Mills (Ramsay) Twp, Mississippi Mills, K0A 1A0
$1,349,900
- 3+1 bedrooms
- 3 bathrooms
- 13 parking
- 1500-2000 sq ft
Listed 203 days ago · MLS® X12941898
About this home
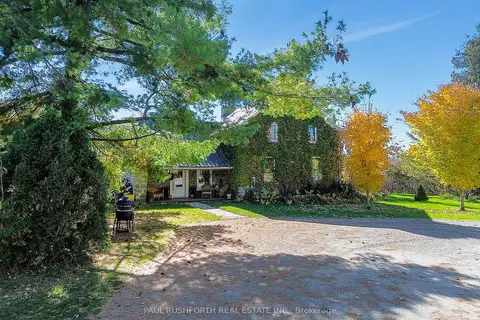
Welcome to your Riverfront Retreat - An 8.3-Acre Private Oasis allows you to Escape to an extraordinary retreat where elegance meets nature on the banks of the Mississippi River. This stunning 4-bedroom, 3-bathroom estate offers a luxurious yet serene lifestyle just minutes from charming Artisan Almonte (7 minutes), Pakenham (9 minutes), and Carleton Place (13 minutes) all while being a short drive to downtown Ottawa. Inside, sophistication and comfort blend seamlessly. Hardwood floors grace the main level, while heated tiles warm two of the three full baths. Sun-drenched, generously sized rooms are framed by an abundance of windows, offering sweeping views of the surrounding landscape. The outdoors is nothing short of spectacular. Trails wind through wooded areas, leading to a breathtaking ~550 feet of private waterfront perfect for swimming, kayaking, or simply unwinding to the tranquil sounds of the river. A fully fenced-in area provides a safe space for kids and pets to explore, play, and relax. Adding to its charm, this property boasts a cedar outbuilding and a separate guest cabin at the rear of the property, offering limitless potential for visitors, creative studios, or even a possible income-generating rental. Fruit lovers will be delighted in the abundance of trees, including apple, pear, cherry, apricot, Japanese plum, and quince, while perennial gardens and flourishing herb beds create a natural paradise. With its prime location, breathtaking surroundings, and unparalleled privacy, this estate presents a rare opportunity not just for a dream retreat but also as a potential investment property. Whether envisioned as a personal escape, a high-end vacation rental, or perhaps a wellness retreat, the possibilities may be endless. Your perfect escape awaits -book your private tour today!
Details
- Type
- Detached
- Style
- Bungalow
- Size
- 1500-2000 sq ft
- Lot
- 698 × 592 ft
- Basement
- Walk-Out, Finished
- Garage
- Detached
- Kitchens
- 1
- Property tax
- $6,128 (2025)
- Neighbourhood
- 912 - Mississippi Mills (Ramsay) Twp
- Municipality
- Mississippi Mills
- Price per sq ft
- $771 (62% above detached houses in 912 - Mississippi Mills (Ramsay) Twp, $477)
Interior
- Bedrooms
- 3 above ground + 1 below
- Bathrooms
- 1 × 3-piece (main), 1 × 3-piece (main), 1 × 3-piece (lower)
- Rooms
- 5 above ground + 3 below
- Family room or den
- Yes
- Fireplace
- Natural Gas
- Features
- Auto Garage Door Remote, In-Law Capability, Guest Accommodations, Storage
Heating, cooling and services
- Heating
- Forced Air, Gas
- Air conditioning
- Central Air
- Water and sewer
- Septic
Building and exterior
- Style
- Bungalow
- Exterior
- Brick
- Roof
- Asphalt Shingle
- Foundation
- Block
- Faces
- East
- Waterfront
- Direct
Parking
- Garage spaces
- 3
- Total parking
- 13
Lot
- Size
- 698 × 592 ft
- Acreage
- 5-9.99
More
- Possession
- TBD
- Cross street
- County Rd 29 & Almonte Street
Rooms
| Room | Level | Size | Features |
|---|---|---|---|
| Living Room | Main | 7.47 × 4.88 m (24'6" × 16') | |
| Dining Room | Main | 3.78 × 4.62 m (12'5" × 15'2") | |
| Kitchen | Main | 3.78 × 4.62 m (12'5" × 15'2") | |
| Foyer | Main | 1.98 × 1.98 m (6'6" × 6'6") | |
| Primary Bedroom | Main | 4.24 × 3.76 m (13'11" × 12'4") | |
| Bedroom 2 | Main | 4.47 × 3.2 m (14'8" × 10'6") | |
| Bedroom 3 | Main | 3.33 × 4.14 m (10'11" × 13'7") | |
| Bedroom 4 | Lower | 3.86 × 3 m (12'8" × 9'10") | |
| Family Room | Lower | 7.82 × 4.57 m (25'8" × 15') | |
| Utility Room | Lower | 8.59 × 3.68 m (28'2" × 12'1") | |
| Workshop | Lower | 8.23 × 4.34 m (27' × 14'3") | |
| Other | Lower | 2.36 × 3.68 m (7'9" × 12'1") |
History of this address
2 earlier listings at this address, with sold and leased prices. Create a free account or sign in to see them.
Listed by EXP REALTY.
Listing information provided by PropTx Innovations Inc. and TRREB; deemed reliable but not guaranteed accurate by PropTx.
Similar homes nearby
See more in Mississippi Mills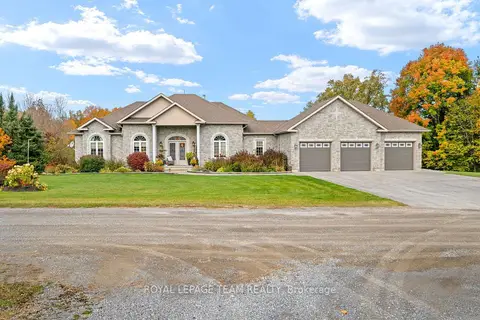
$1,599,990
5 bd4 ba30 pk2500-3000 ft²
406 Mcintosh Way
912 - Mississippi Mills (Ramsay) Twp, Mississippi Mills
Detached · MLS® X14032270 · ROYAL LEPAGE TEAM REALTY
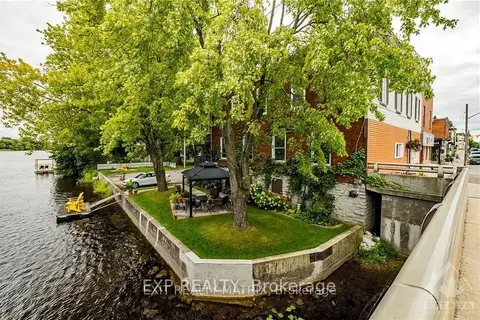
$1,300,000
7 bd4 ba8 pk3500-5000 ft²
5-7 Bridge Street
911 - Almonte, Mississippi Mills
Fourplex · MLS® X13679212 · EXP REALTY
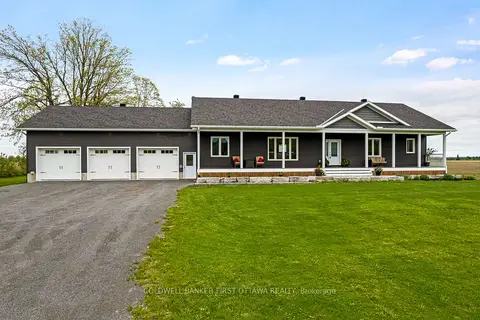
$1,399,900
3 bd2 ba9 pk2000-2500 ft²
800 Waba Road
918 - Mississippi Mills - Pakenham, Mississippi Mills
Rural Residential · MLS® X13468270 · COLDWELL BANKER FIRST OTTAWA REALTY
$1,249,000
3 bd1 ba10 pk1100-1500 ft²
5296 Panmure Road
918 - Mississippi Mills - Pakenham, Mississippi Mills
Detached · MLS® X13857176 · ROYAL LEPAGE TEAM REALTY
$1,200,000
Reduced $299,900
3 bd2 ba10 pk2000-2500 ft²
1453 Blakeney Road
918 - Mississippi Mills - Pakenham, Mississippi Mills
Rural Residential · MLS® X13233436 · PAUL RUSHFORTH REAL ESTATE INC.