5-7 Bridge Street
911 - Almonte, Mississippi Mills, K0A 1A0
$1,300,000
- 7 bedrooms
- 4 bathrooms
- 8 parking
- 3500-5000 sq ft
Listed 66 days ago · MLS® X13679212
About this home
A rare opportunity to own a legal fourplex on the waterfront in the heart of downtown Almonte. Filled with charm and character, this distinctive property features soaring ceilings with beautiful tin and architectural details that reflect its history, creating spaces with a warmth and personality rarely found in an investment property. Fully tenanted, the building offers three 2-bedroom apartments and one 1-bedroom apartment, each with its own unique layout and character.Set directly on the Mississippi River, tenants can enjoy a waterfront patio and outdoor space while being just steps from Almonte's shops, cafés, restaurants and vibrant downtown. Five tenant parking spaces plus visitor parking are an exceptional advantage in this sought-after downtown location. Each apartment is separately metered for hydro, with tenants paying their own electricity. Unit 1 also features in-suite laundry, with owned coin-operated laundry available for the other units.The property has benefited from significant investment and improvements over the years, including renovated kitchens and bathrooms, a gas furnace installed in 2023, two owned hot water tanks in 2025, driveway resurfacing in 2025 and substantial retaining wall and shoreline work. The individual apartments have also seen thoughtful updates while retaining the character that makes this building so appealing.Whether you're looking to expand an investment portfolio or acquire a truly distinctive income property, opportunities combining four established residential units, private parking, historic character, downtown walkability and direct waterfront are exceptionally difficult to replicate. More than an income property, this is a chance to own a special piece of Almonte-generating income today while holding an irreplaceable waterfront asset for the future.
Details
- Type
- Fourplex
- Style
- 2-Storey
- Size
- 3500-5000 sq ft
- Lot
- 61.72 × 134 ft
- Basement
- Separate Entrance
- Garage
- None
- Kitchens
- 4
- Property tax
- $6,013 (2025)
- Neighbourhood
- 911 - Almonte
- Municipality
- Mississippi Mills
Interior
- Bedrooms
- 7 above ground
- Bathrooms
- 4 × 3-piece
- Rooms
- 24 above ground
- Family room or den
- No
- Fireplace
- Natural Gas
- Features
- Separate Hydro Meter
Heating, cooling and services
- Heating
- Baseboard, Electric
- Water and sewer
- Sewer
Building and exterior
- Style
- 2-Storey
- Exterior
- Brick
- Roof
- Tar and Gravel
- Foundation
- Stone
- Faces
- North
- Outdoor
- Deck, Landscaped, Porch Enclosed
- Waterfront
- Direct
Parking
- Total parking
- 8
- Driveway and parking
- Reserved/Assigned
Lot
- Size
- 61.72 × 134 ft (irregular)
More
- Possession
- xTBD
- Cross street
- Bridge and Water Street
Rooms
| Room | Level | Size | Features |
|---|---|---|---|
| Family Room | Ground | 4.27 × 5.59 m (14' × 18'4") | Stone Fireplace |
| Dining Room | Ground | 3.07 × 7.72 m (10'1" × 25'4") | |
| Kitchen | Ground | 2.34 × 4.88 m (7'8" × 16') | B/I Microwave, Crown Moulding, Breakfast Bar |
| Bedroom | Ground | 4.27 × 3.33 m (14' × 10'11") | B/I Closet |
| Bedroom 2 | Ground | 3.51 × 3.33 m (11'6" × 10'11") | |
| Bathroom | Ground | 2.49 × 3.33 m (8'2" × 10'11") | |
| Sunroom | Ground | 4.01 × 2.87 m (13'2" × 9'5") | |
| Other | Ground | 3.71 × 2.82 m (12'2" × 9'3") | Overlook Water |
| Laundry | Ground | 0.94 × 0.66 m (3'1" × 2'2") | |
| Living Room | Ground | 3.61 × 3.68 m (11'10" × 12'1") | |
| Kitchen | Ground | 3.61 × 2.44 m (11'10" × 8') | |
| Bathroom | Ground | 2.49 × 1.78 m (8'2" × 5'10") | |
| Bedroom | Ground | 3.61 × 4.85 m (11'10" × 15'11") | |
| Laundry | Ground | 1.27 × 1.07 m (4'2" × 3'6") | |
| Breakfast | Second | 4.01 × 3.02 m (13'2" × 9'11") | |
| Kitchen | Second | 2.24 × 2.31 m (7'4" × 7'7") | |
| Bathroom | Second | 2.9 × 2.31 m (9'6" × 7'7") | |
| Primary Bedroom | Second | 4.27 × 4.55 m (14' × 14'11") | |
| Bedroom 3 | Second | ||
| Bedroom 4 | Second | 4.27 × 4.52 m (14' × 14'10") | |
| Living Room | Second | 3.45 × 4.34 m (11'4" × 14'3") | |
| Bedroom | Second | 2.46 × 4.24 m (8'1" × 13'11") | |
| Sitting | Second | 2.87 × 4.04 m (9'5" × 13'3") | |
| Kitchen | Second | 2.39 × 4.52 m (7'10" × 14'10") | |
| Bathroom | Second | 2.49 × 4.52 m (8'2" × 14'10") | |
| Laundry | Basement | 2.67 × 3.94 m (8'9" × 12'11") | |
| Furnace Room | Basement | 4.39 × 6.15 m (14'5" × 20'2") | |
| Other | Basement | 4.01 × 3.48 m (13'2" × 11'5") | |
| Other | Basement | 5.26 × 12.98 m (17'3" × 42'7") | |
| Other | Basement | 4.39 × 2.82 m (14'5" × 9'3") | |
| Other | Basement | 3.61 × 12.97 m (11'10" × 42'7") |
Listed by EXP REALTY.
Listing information provided by PropTx Innovations Inc. and TRREB; deemed reliable but not guaranteed accurate by PropTx.
Similar homes nearby
See more in Mississippi Mills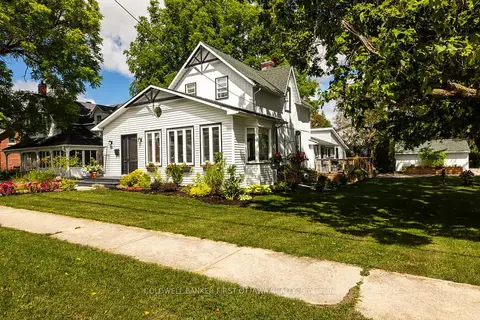
$1,075,000
Reduced $74,000
4 bd2 ba6 pk2000-2500 ft²
261 William Street
911 - Almonte, Mississippi Mills
Detached · MLS® X13804356 · COLDWELL BANKER FIRST OTTAWA REALTY
$1,349,900
3+1 bd3 ba13 pk1500-2000 ft²
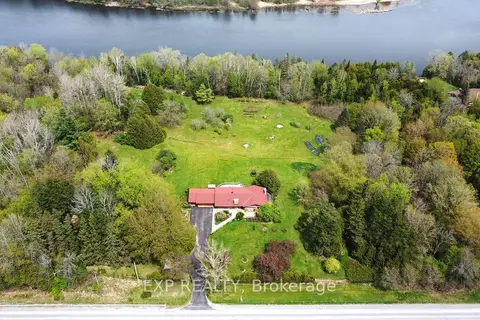
4802 County Road 29 Road
912 - Mississippi Mills (Ramsay) Twp, Mississippi Mills
Detached · MLS® X12941898 · EXP REALTY
$1,249,000
3 bd1 ba10 pk1100-1500 ft²
5296 Panmure Road
918 - Mississippi Mills - Pakenham, Mississippi Mills
Detached · MLS® X13857176 · ROYAL LEPAGE TEAM REALTY
$1,399,900
3 bd2 ba9 pk2000-2500 ft²
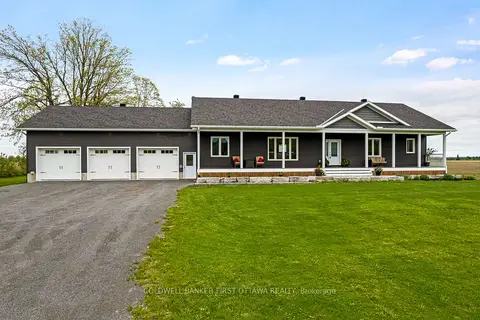
800 Waba Road
918 - Mississippi Mills - Pakenham, Mississippi Mills
Rural Residential · MLS® X13468270 · COLDWELL BANKER FIRST OTTAWA REALTY
$1,200,000
Reduced $299,900
3 bd2 ba10 pk2000-2500 ft²
1453 Blakeney Road
918 - Mississippi Mills - Pakenham, Mississippi Mills
Rural Residential · MLS® X13233436 · PAUL RUSHFORTH REAL ESTATE INC.