1453 Blakeney Road
918 - Mississippi Mills - Pakenham, Mississippi Mills, K0A 2X0
$1,200,000
Reduced $299,900 from $1,499,900
- 3 bedrooms
- 2 bathrooms
- 10 parking
- 2000-2500 sq ft
Listed 139 days ago · MLS® X13233436
About this home
Escape to your own private, magical paradise. This gorgeous stone century home sits on over 17 acres of stunning, park-like waterfront along the Mississippi River. Marrying historic charm and quiet rural living, this property offers an unparalleled country lifestyle just minutes from Pakenham and Almonte, and an easy commute to Ottawa. Stepping inside, the home's rich character is beautifully preserved through gorgeous original flooring, classic trim work, and extra-deep windowsills gracing both floors. The heart of the home features a lovely country kitchen, complemented by a newly renovated summer kitchen that oozes historic charm and cozy ambiance. Main floor laundry for the ultimate convenience. Upstairs, you will find three spacious, sunlit bedrooms and two full bathrooms. A bonus fourth unfinished space awaits your imagination. The home is equipped with a 200-amp electrical service. The outdoor acreage is a true self-sustaining oasis. Food enthusiasts will marvel at the mature, bountiful orchard featuring chestnut, walnut, apple, peach, pear, and cherry trees. Approximately 8 acres of the parcel are currently leased by a local farmer. For hobbies, mechanics, or agricultural pursuits, the estate boasts a detached garage/workshop and a substantial machinery barn-both fully equipped with their own independent electrical panels and water lines. Whether you are launching a kayak from your private shoreline or relaxing on the abundance of maintained lawn, this estate offers a rare blend of land, water, and timeless history.
Details
- Type
- Rural Residential
- Style
- 2-Storey
- Age
- 100+ years
- Size
- 2000-2500 sq ft
- Lot
- 1109 × 999 ft
- Basement
- Full, Unfinished
- Garage
- Detached
- Kitchens
- 1
- Property tax
- $4,509 (2025)
- Neighbourhood
- 918 - Mississippi Mills - Pakenham
- Municipality
- Mississippi Mills
Interior
- Bedrooms
- 3 above ground
- Bathrooms
- 1 × 3-piece (second), 1 × 3-piece (second)
- Rooms
- 9 above ground + 1 below
- Family room or den
- No
- Fireplace
- No
- Features
- Carpet Free
Heating, cooling and services
- Heating
- Forced Air, Oil
- Water and sewer
- Septic
Building and exterior
- Style
- 2-Storey
- Exterior
- Stone
- Roof
- Metal
- Foundation
- Stone
- Age
- 100+
- Faces
- South
- Outdoor
- Porch, Barn
- Waterfront
- Direct
Parking
- Garage spaces
- 2
- Total parking
- 10
Lot
- Size
- 1109 × 999 ft
- Acreage
- 10-24.99
More
- Possession
- TBD
- Nearby
- Part Cleared, River/Stream, Waterfront
- Cross street
- Blakeney Rd and Mountainview Rd
Rooms
| Room | Level | Size | Features |
|---|---|---|---|
| Dining Room | Main | 6.19 × 4.51 m (20'4" × 14'10") | |
| Family Room | Main | 4.06 × 4.29 m (13'4" × 14'1") | |
| Kitchen | Main | 6.19 × 3.45 m (20'4" × 11'4") | |
| Laundry | Main | 4.04 × 2.85 m (13'3" × 9'4") | |
| Living Room | Main | 4.86 × 5.65 m (15'11" × 18'6") | |
| Bathroom | Second | 3.71 × 2.53 m (12'2" × 8'4") | 3 Pc Bath |
| Bathroom | Second | 2.93 × 2.53 m (9'7" × 8'4") | 3 Pc Ensuite |
| Bedroom 2 | Second | 4.03 × 2.91 m (13'3" × 9'7") | |
| Bedroom 3 | Second | 4.01 × 4.15 m (13'2" × 13'7") | |
| Primary Bedroom | Second | 3.93 × 4.46 m (12'11" × 14'8") |
History of this address
9 earlier listings at this address, with sold and leased prices. Create a free account or sign in to see them.
Location
Location is approximate. See nearby homes on the map
Recent sales nearby
See what similar homes within 1 km sold for in the last year. Create a free account or sign in to see them.
The neighbourhood
Getting around Car-dependent
No subway, LRT or GO station within a short trip.
Within a 10-minute walk: no grocery stores, 0 cafés and restaurants, 0 parks.
Who lives here postal area K0A
- Owners / renters
- 87% / 13%
- Median household income
- $115,000
- Average age
- 42
- Children under 15
- 18%
- Homes
- 86% detached, 1% high-rise
- Commute by transit
- 1%
- Population
- 111,626
Languages spoken most at home besides English: Spanish 0.2%, Arabic 0.1%, Russian 0.1%, Mandarin 0.1%.
Safety
Crime Severity Index for Lanark County (Mississippi Mills) (OPP): 24 vs 57 for Ontario (2025).
Police-reported figures for the whole police service area, not this street. Rates use the area’s resident population.
Distances are approximate. Places © OpenStreetMap contributors. Neighbourhood figures: Statistics Canada, 2021 Census. Crime Severity Index: Statistics Canada.
Living here
Commute
To downtown Ottawa: 46 km. Transit times · Driving times
Noise Nothing major nearby
No highway within 500 m, rail line within 300 m, or airport flight path nearby.
Distances from the map, not noise measurements. Visit at rush hour to judge for yourself.
Internet High-speed
50/10 Mbps or faster available here by cable, fibre or DSL (the federal high-speed target).
From the federal broadband map. Check exact speeds and providers for the address.
Roads, rail, airports and planned stations © OpenStreetMap contributors. Internet: Innovation, Science and Economic Development Canada, National Broadband Data.
Listed by PAUL RUSHFORTH REAL ESTATE INC..
Listing information provided by PropTx Innovations Inc. and TRREB; deemed reliable but not guaranteed accurate by PropTx.
Similar homes nearby
See more in Mississippi Mills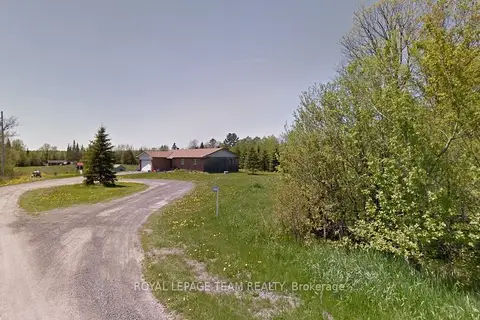
$1,249,000
3 bd1 ba10 pk1100-1500 ft²
5296 Panmure Road
918 - Mississippi Mills - Pakenham, Mississippi Mills
Detached · MLS® X13857176 · ROYAL LEPAGE TEAM REALTY
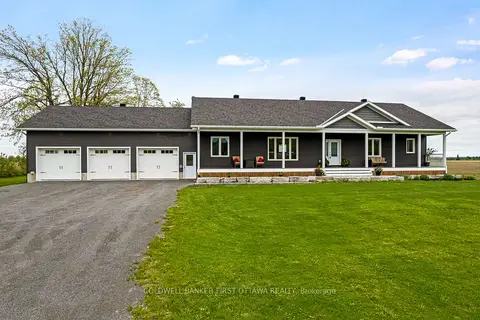
$1,399,900
3 bd2 ba9 pk2000-2500 ft²
800 Waba Road
918 - Mississippi Mills - Pakenham, Mississippi Mills
Rural Residential · MLS® X13468270 · COLDWELL BANKER FIRST OTTAWA REALTY
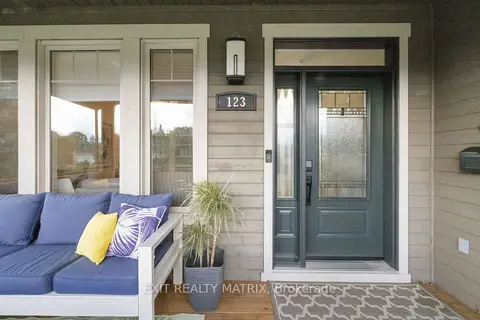
$999,900
4+1 bd4 ba13 pk2000-2500 ft²
123 Muirfield Court
918 - Mississippi Mills - Pakenham, Mississippi Mills
Detached · MLS® X13881040 · EXIT REALTY MATRIX
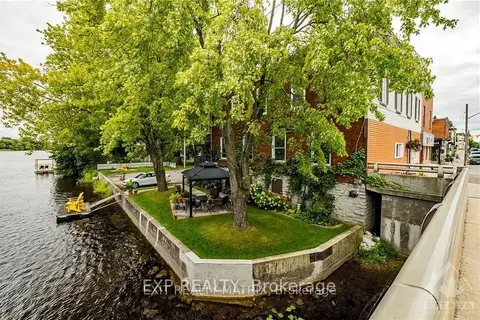
$1,300,000
7 bd4 ba8 pk3500-5000 ft²
5-7 Bridge Street
911 - Almonte, Mississippi Mills
Fourplex · MLS® X13679212 · EXP REALTY
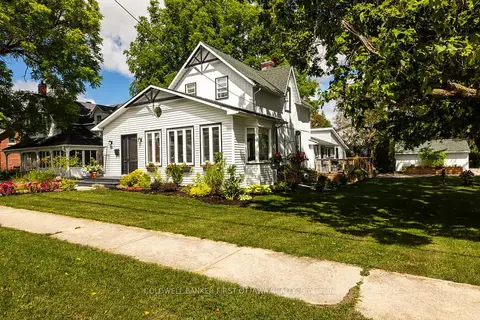
$1,075,000
Reduced $74,000
4 bd2 ba6 pk2000-2500 ft²
261 William Street
911 - Almonte, Mississippi Mills
Detached · MLS® X13804356 · COLDWELL BANKER FIRST OTTAWA REALTY
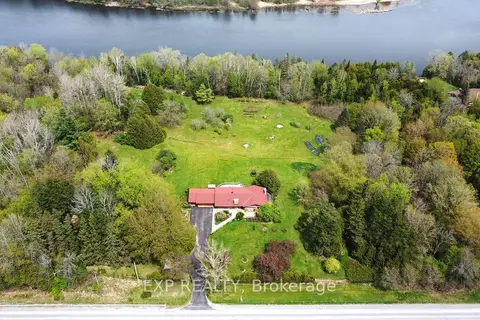
$1,349,900
3+1 bd3 ba13 pk1500-2000 ft²
4802 County Road 29 Road
912 - Mississippi Mills (Ramsay) Twp, Mississippi Mills
Detached · MLS® X12941898 · EXP REALTY
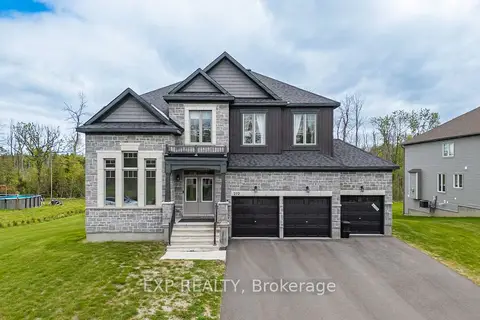
$1,025,000
4 bd4 ba15 pk3000-3500 ft²
272 Antler Court
912 - Mississippi Mills (Ramsay) Twp, Mississippi Mills
Detached · MLS® X13835930 · EXP REALTY
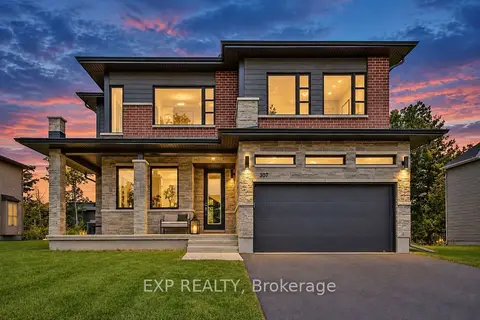
$1,020,000
5 bd5 ba6 pk3000-3500 ft²
307 Antler Court
912 - Mississippi Mills (Ramsay) Twp, Mississippi Mills
Detached · MLS® X14086864 · EXP REALTY