123 Muirfield Court
918 - Mississippi Mills - Pakenham, Mississippi Mills, K0A 2X0
$999,900
- 4+1 bedrooms
- 4 bathrooms
- 13 parking
- 2000-2500 sq ft
Listed 11 days ago · MLS® X13881040
About this home
Custom-built Linwood home on a premium 1-acre lot backing onto Pakenham Highlands Golf Club in Pakenham, Ontario! Enjoy golf course views from your own backyard in this extensively updated family home, where thoughtful design meets comfortable living. The bright main level features refinished hardwood floors and inviting spaces ideal for everyday family life and entertaining. The professionally designed custom kitchen (2023) showcases custom cabinetry, an oversized island and all-new stainless-steel appliances. In the living room, a custom fireplace surround with LED lighting and built-in shelving complements the natural gas fireplace, creating a warm and inviting gathering space. A renovated powder room and functional mudroom with custom cabinetry, built-in seating and brick-tile flooring add style and convenience. Upstairs, you'll find 4 bedrooms, including a spacious primary retreat, and 2 fully renovated bathrooms. Freshly painted in 2026, the upper level is move-in ready. The finished basement offers a bathroom, 5th bedroom and versatile additional living space ideal for a family room, home gym, playroom or guest accommodations. Step outside to enjoy morning coffee or summer entertaining on the 2021 deck overlooking the fairway. An interlock walkway and custom architectural lighting enhance the home's curb appeal. Major updates include a new furnace and HRV (2024), Culligan water softener and reverse osmosis system (2023), whole-house surge protector, natural gas heating and Bell Fibe availability. Located in the charming community of Pakenham, this property offers a blend of small-town living and outdoor recreation, with the Mississippi River, local trails, Mount Pakenham Ski Hill (just 4 km away), and the shops and restaurants of downtown Pakenham nearby. A rare opportunity to enjoy space, style and golf course living in a sought-after setting.
Details
- Type
- Detached
- Style
- 2-Storey
- Age
- 16-30 years
- Size
- 2000-2500 sq ft
- Lot
- 160.91 × 272.89 ft
- Basement
- Finished
- Garage
- Attached
- Kitchens
- 1
- Property tax
- $3,832 (2026)
- Neighbourhood
- 918 - Mississippi Mills - Pakenham
- Municipality
- Mississippi Mills
- Price per sq ft
- $444 (about the same as detached houses in 918 - Mississippi Mills - Pakenham)
Interior
- Bedrooms
- 4 above ground + 1 below
- Bathrooms
- 1 × 2-piece (ground), 2 × 4-piece (second), 1 × 4-piece (basement)
- Rooms
- 6 above ground + 1 below
- Family room or den
- Yes
- Fireplace
- Natural Gas, Electric
- Features
- Auto Garage Door Remote, ERV/HRV, Storage, Water Treatment
Heating, cooling and services
- Heating
- Forced Air, Gas
- Air conditioning
- Central Air
- Water and sewer
- Septic
Building and exterior
- Style
- 2-Storey
- Exterior
- Wood
- Roof
- Asphalt Shingle
- Foundation
- Concrete
- Age
- 16-30 years
- Faces
- North
- Outdoor
- Deck, Lighting, Porch Enclosed
Parking
- Garage spaces
- 3
- Total parking
- 13
- Driveway and parking
- Inside Entry, Private
Lot
- Size
- 160.91 × 272.89 ft
- Acreage
- 2-4.99
More
- Possession
- TBD
- Nearby
- Golf, Cul de Sac/Dead End, Skiing
- Cross street
- Hwy 29 to McWatty Road, right on Lion Head Dr, right on Muirfield Crt.
Rooms
| Room | Level | Size | Features |
|---|---|---|---|
| Family Room | Basement | 5.67 × 7.84 m (18'7" × 25'9") | |
| Utility Room | Basement | 7.68 × 3.89 m (25'2" × 12'9") | |
| Bathroom | Basement | 1.91 × 2.62 m (6'3" × 8'7") | |
| Bedroom 5 | Basement | 4.05 × 5.07 m (13'3" × 16'8") | |
| Foyer | Ground | 4.11 × 1.98 m (13'6" × 6'6") | |
| Office | Ground | 4 × 3.04 m (13'1" × 10') | |
| Family Room | Ground | 4.79 × 5.12 m (15'9" × 16'10") | |
| Kitchen | Ground | 5.66 × 3.88 m (18'7" × 12'9") | |
| Laundry | Ground | 4.46 × 2.73 m (14'8" × 8'11") | |
| Bathroom | Ground | 1.94 × 0.92 m (6'4" × 3') | 2 Pc Bath |
| Bathroom | Second | 4.67 × 3.52 m (15'4" × 11'7") | 4 Pc Ensuite |
| Bedroom 2 | Second | 4.01 × 4.65 m (13'2" × 15'3") | |
| Bathroom | Second | 2.8 × 1.73 m (9'2" × 5'8") | |
| Bedroom 3 | Second | 4.77 × 3.04 m (15'8" × 10') | |
| Bedroom 4 | Second | 4.11 × 2.98 m (13'6" × 9'9") |
History of this address
2 earlier listings at this address, with sold and leased prices. Create a free account or sign in to see them.
Location
Location is approximate. See nearby homes on the map
Recent sales nearby
See what similar homes within 1 km sold for in the last year. Create a free account or sign in to see them.
The neighbourhood
Getting around Car-dependent
No subway, LRT or GO station within a short trip.
Within a 10-minute walk: no grocery stores, 0 cafés and restaurants, 0 parks.
Schools nearby
Elementary
- Pakenham Public School
EQAO: Gr 6 reading 95%, math 65%1.3 km
EQAO: share of students meeting the provincial standard (2024–25). Ontario average: Gr 6 reading 86%, math 51%; Gr 9 math 55%; literacy test 83%.
Closest schools, not school zones. Check which school serves this address with the school board before relying on it.
Who lives here postal area K0A
- Owners / renters
- 87% / 13%
- Median household income
- $115,000
- Average age
- 42
- Children under 15
- 18%
- Homes
- 86% detached, 1% high-rise
- Commute by transit
- 1%
- Population
- 111,626
Languages spoken most at home besides English: Spanish 0.2%, Arabic 0.1%, Russian 0.1%, Mandarin 0.1%.
Safety
Crime Severity Index for Lanark County (Mississippi Mills) (OPP): 24 vs 57 for Ontario (2025).
Police-reported figures for the whole police service area, not this street. Rates use the area’s resident population.
Distances are approximate. Places © OpenStreetMap contributors. Neighbourhood figures: Statistics Canada, 2021 Census. School results: EQAO via Ontario Data Catalogue (Open Government Licence – Ontario). Crime Severity Index: Statistics Canada.
Living here
Commute
To downtown Ottawa: 49 km. Transit times · Driving times
Noise Nothing major nearby
No highway within 500 m, rail line within 300 m, or airport flight path nearby.
Distances from the map, not noise measurements. Visit at rush hour to judge for yourself.
Internet High-speed
50/10 Mbps or faster available here by cable, fibre or DSL (the federal high-speed target).
From the federal broadband map. Check exact speeds and providers for the address.
Roads, rail, airports and planned stations © OpenStreetMap contributors. Internet: Innovation, Science and Economic Development Canada, National Broadband Data.
Listed by EXIT REALTY MATRIX.
Listing information provided by PropTx Innovations Inc. and TRREB; deemed reliable but not guaranteed accurate by PropTx.
Similar homes nearby
See more in Mississippi Mills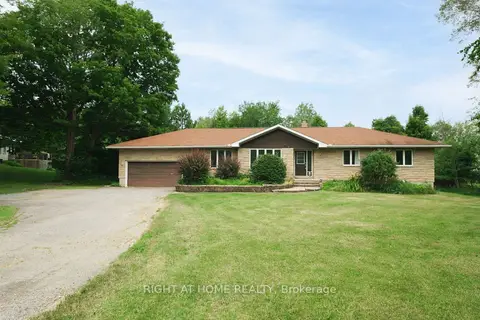
$899,900
3+1 bd3 ba8 pk1500-2000 ft²
306 Lynx Hollow Drive
918 - Mississippi Mills - Pakenham, Mississippi Mills
Detached · MLS® X13690338 · RIGHT AT HOME REALTY
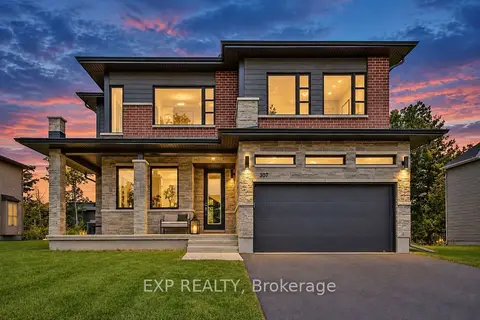
$1,020,000
5 bd5 ba6 pk3000-3500 ft²
307 Antler Court
912 - Mississippi Mills (Ramsay) Twp, Mississippi Mills
Detached · MLS® X14086864 · EXP REALTY
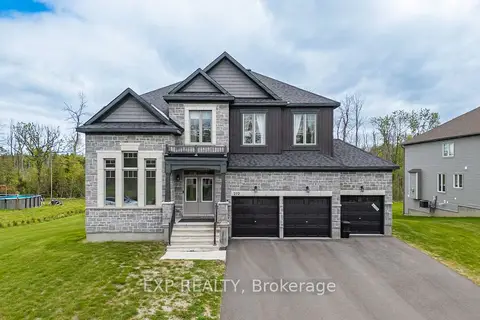
$1,025,000
4 bd4 ba15 pk3000-3500 ft²
272 Antler Court
912 - Mississippi Mills (Ramsay) Twp, Mississippi Mills
Detached · MLS® X13835930 · EXP REALTY
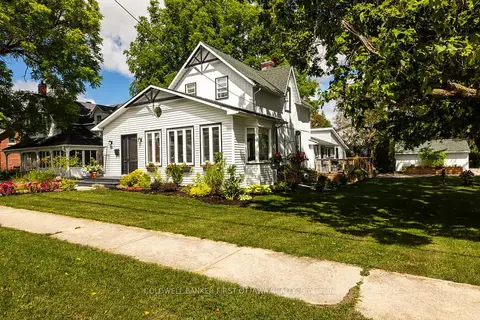
$1,075,000
Reduced $74,000
4 bd2 ba6 pk2000-2500 ft²
261 William Street
911 - Almonte, Mississippi Mills
Detached · MLS® X13804356 · COLDWELL BANKER FIRST OTTAWA REALTY
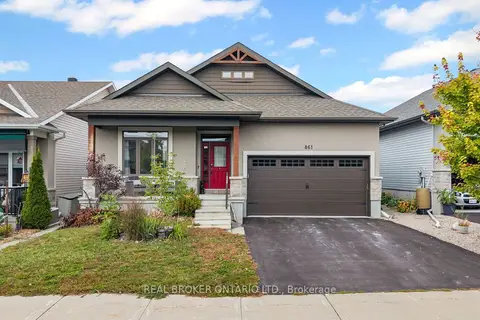
$879,900
3+1 bd3 ba6 pk1500-2000 ft²
861 Jack Dalgity Street
911 - Almonte, Mississippi Mills
Detached · MLS® X13853814 · REAL BROKER ONTARIO LTD.
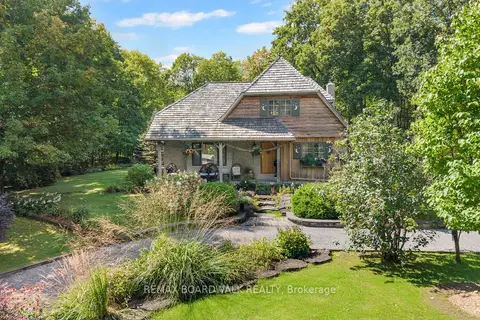
$879,000
2 bd2 ba12 pk1500-2000 ft²
431 Golden Line Road
911 - Almonte, Mississippi Mills
Detached · MLS® X13749228 · REMAX BOARDWALK REALTY
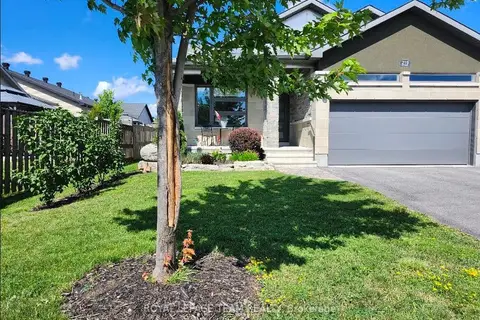
$849,900
3+1 bd3 ba6 pk1500-2000 ft²
219 McKenny Street
912 - Mississippi Mills (Ramsay) Twp, Mississippi Mills
Detached · MLS® X13802376 · ROYAL LEPAGE TEAM REALTY
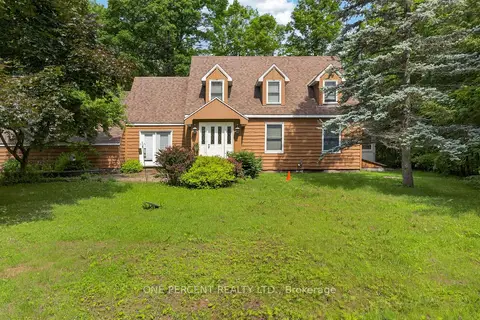
$829,900
3 bd3 ba6 pk2000-2500 ft²
1054 Wolf Grove Road
912 - Mississippi Mills (Ramsay) Twp, Mississippi Mills
Rural Residential · MLS® X13841996 · ONE PERCENT REALTY LTD.