272 Antler Court
912 - Mississippi Mills (Ramsay) Twp, Mississippi Mills, K0A 1A0
$1,025,000
- 4 bedrooms
- 4 bathrooms
- 15 parking
- 3000-3500 sq ft
Listed 22 days ago · MLS® X13835930
About this home
Welcome to 272 Antler Court - a stunning 2024-built home in the prestigious White Tail Ridge community of Almonte, set on a premium oversized lot that blends luxury, space, and everyday functionality. A walk-out basement, 3-car garage, and extra-wide driveway make this a truly rare offering.Step inside to discover soaring 9-ft ceilings on all three floors, upgraded smooth ceilings, 8-ft doors, elegant light fixtures, and a stylish main-floor study with French doors - ideal as a home office or private retreat. The open-concept living and dining area flows into a designer kitchen featuring Classic Calacatta quartz countertops, ceiling-height cabinetry with crown moulding, soft-close drawers, a large island, and a premium gas cooktop. Patio doors lead to a future deck, with gas rough-ins ready for both deck and walk-out BBQ connections - perfect for indoor-outdoor entertaining. Upstairs, four generously sized bedrooms include a luxurious primary retreat with a spa-inspired 5-piece ensuite and walk-in closet. A second bedroom has its own ensuite, while the remaining two share a Jack & Jill bath. Upgraded vanity heights throughout add comfort and storage.The walk-out basement with 9-ft ceilings offers endless potential for future living space, recreation, or customization, complete with two rough-ins for future washrooms. Outside, the expansive premium lot is a blank canvas for your dream outdoor retreat. A Level 2 EV charger installed, compatible with all vehicles adds even more value. Located minutes from Almonte's charming historic downtown, this is tranquil, nature-filled living at its finest!
Details
- Type
- Detached
- Style
- 2-Storey
- Age
- 0-5 years
- Size
- 3000-3500 sq ft
- Lot
- 102.53 × 191.04 ft
- Basement
- Unfinished, Walk-Out
- Garage
- Built-In
- Kitchens
- 1
- Property tax
- $8,543 (2025)
- Neighbourhood
- 912 - Mississippi Mills (Ramsay) Twp
- Municipality
- Mississippi Mills
- Price per sq ft
- $315 (34% below detached houses in 912 - Mississippi Mills (Ramsay) Twp, $477)
Interior
- Bedrooms
- 4 above ground
- Bathrooms
- 1 × 5-piece (second), 1 × 4-piece (second), 1 × 4-piece (second), 1 × 2-piece (ground)
- Rooms
- 9 above ground
- Family room or den
- Yes
- Fireplace
- Natural Gas
- Features
- Air Exchanger, Auto Garage Door Remote, ERV/HRV, Built-In Oven, In-Law Capability, Rough-In Bath, Sump Pump, Water Heater
Heating, cooling and services
- Heating
- Forced Air, Gas
- Air conditioning
- Central Air
- Water and sewer
- Holding Tank
Building and exterior
- Style
- 2-Storey
- Exterior
- Stone, Vinyl Siding
- Roof
- Asphalt Shingle
- Foundation
- Poured Concrete
- Age
- 0-5 years
- Faces
- North
- Outdoor
- Year Round Living, Backs On Green Belt
Parking
- Garage spaces
- 3
- Total parking
- 15
Lot
- Size
- 102.53 × 191.04 ft
More
- Possession
- TBD
- Nearby
- Electric Car Charger, Lake/Pond, School, School Bus Route
- Cross street
- Martin St N / White Tail Dr N
Rooms
| Room | Level | Size | Features |
|---|---|---|---|
| Bedroom | Second | 4.8 × 2.2 m (15'9" × 7'3") | 5 Pc Ensuite, 5 Pc Bath |
| Bedroom 2 | Second | 4.5 × 3.6 m (14'9" × 11'10") | 3 Pc Ensuite, 3 Pc Ensuite |
| Bedroom 3 | Second | 3.8 × 3.9 m (12'6" × 12'10") | 4 Pc Ensuite, 4 Pc Ensuite |
| Bedroom 4 | Second | 3.6 × 4.2 m (11'10" × 13'9") | 4 Pc Ensuite, 4 Pc Ensuite |
| Family Room | Ground | 4.5 × 5.6 m (14'9" × 18'4") | |
| Breakfast | Ground | 3.8 × 4.2 m (12'6" × 13'9") | |
| Kitchen | Ground | 3.6 × 4.2 m (11'10" × 13'9") | B/I Appliances, B/I Stove, B/I Appliances |
| Dining Room | Ground | 3.5 × 3.9 m (11'6" × 12'10") | |
| Living Room | Ground | 4.2 × 3.35 m (13'9" × 11') | |
| Office | Ground | 3.6 × 3.35 m (11'10" × 11') |
History of this address
2 earlier listings at this address, with sold and leased prices. Create a free account or sign in to see them.
Location
Location is approximate. See nearby homes on the map
Recent sales nearby
See what similar homes within 1 km sold for in the last year. Create a free account or sign in to see them.
The neighbourhood
Getting around Car-dependent
No subway, LRT or GO station within a short trip.
Within a 10-minute walk: no grocery stores, 0 cafés and restaurants, 0 parks.
Schools nearby
Elementary
- Holy Name of Mary Seperate School Catholic
EQAO: Gr 6 reading 89%, math 61%2.4 km
Secondary
- Almonte District High School
EQAO: Gr 9 math 51%, literacy test 90%1.7 km - TR Leger School - Almonte Campus2.2 km
EQAO: share of students meeting the provincial standard (2024–25). Ontario average: Gr 6 reading 86%, math 51%; Gr 9 math 55%; literacy test 83%.
Closest schools, not school zones. Check which school serves this address with the school board before relying on it.
Who lives here postal area K0A
- Owners / renters
- 87% / 13%
- Median household income
- $115,000
- Average age
- 42
- Children under 15
- 18%
- Homes
- 86% detached, 1% high-rise
- Commute by transit
- 1%
- Population
- 111,626
Languages spoken most at home besides English: Spanish 0.2%, Arabic 0.1%, Russian 0.1%, Mandarin 0.1%.
Safety
Crime Severity Index for Lanark County (Mississippi Mills) (OPP): 24 vs 57 for Ontario (2025).
Police-reported figures for the whole police service area, not this street. Rates use the area’s resident population.
Distances are approximate. Places © OpenStreetMap contributors. Neighbourhood figures: Statistics Canada, 2021 Census. School results: EQAO via Ontario Data Catalogue (Open Government Licence – Ontario). Crime Severity Index: Statistics Canada.
Living here
Commute
To downtown Ottawa: 44 km. Transit times · Driving times
Noise Nothing major nearby
No highway within 500 m, rail line within 300 m, or airport flight path nearby.
Distances from the map, not noise measurements. Visit at rush hour to judge for yourself.
Internet High-speed
50/10 Mbps or faster available here by cable, fibre or DSL (the federal high-speed target).
From the federal broadband map. Check exact speeds and providers for the address.
Roads, rail, airports and planned stations © OpenStreetMap contributors. Internet: Innovation, Science and Economic Development Canada, National Broadband Data.
Listed by EXP REALTY.
Listing information provided by PropTx Innovations Inc. and TRREB; deemed reliable but not guaranteed accurate by PropTx.
Similar homes nearby
See more in Mississippi Mills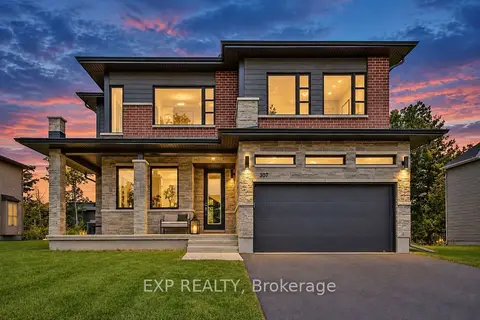
$1,020,000
5 bd5 ba6 pk3000-3500 ft²
307 Antler Court
912 - Mississippi Mills (Ramsay) Twp, Mississippi Mills
Detached · MLS® X14086864 · EXP REALTY
$849,900
3+1 bd3 ba6 pk1500-2000 ft²
219 McKenny Street
912 - Mississippi Mills (Ramsay) Twp, Mississippi Mills
Detached · MLS® X13802376 · ROYAL LEPAGE TEAM REALTY
$829,900
3 bd3 ba6 pk2000-2500 ft²
1054 Wolf Grove Road
912 - Mississippi Mills (Ramsay) Twp, Mississippi Mills
Rural Residential · MLS® X13841996 · ONE PERCENT REALTY LTD.
$999,900
4+1 bd4 ba13 pk2000-2500 ft²
123 Muirfield Court
918 - Mississippi Mills - Pakenham, Mississippi Mills
Detached · MLS® X13881040 · EXIT REALTY MATRIX
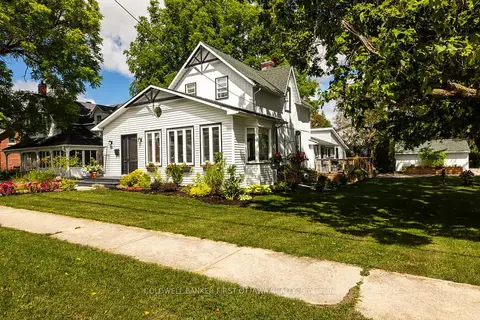
$1,075,000
Reduced $74,000
4 bd2 ba6 pk2000-2500 ft²
261 William Street
911 - Almonte, Mississippi Mills
Detached · MLS® X13804356 · COLDWELL BANKER FIRST OTTAWA REALTY
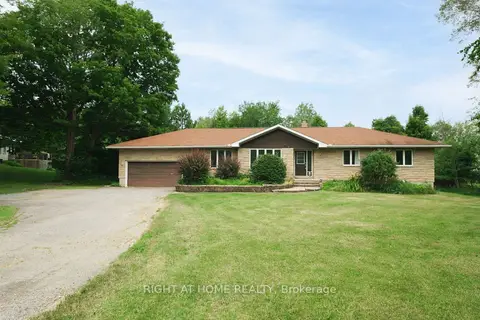
$899,900
3+1 bd3 ba8 pk1500-2000 ft²
306 Lynx Hollow Drive
918 - Mississippi Mills - Pakenham, Mississippi Mills
Detached · MLS® X13690338 · RIGHT AT HOME REALTY
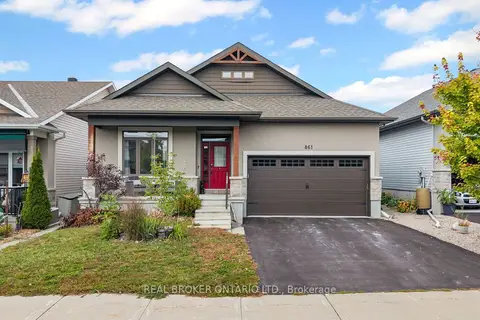
$879,900
3+1 bd3 ba6 pk1500-2000 ft²
861 Jack Dalgity Street
911 - Almonte, Mississippi Mills
Detached · MLS® X13853814 · REAL BROKER ONTARIO LTD.
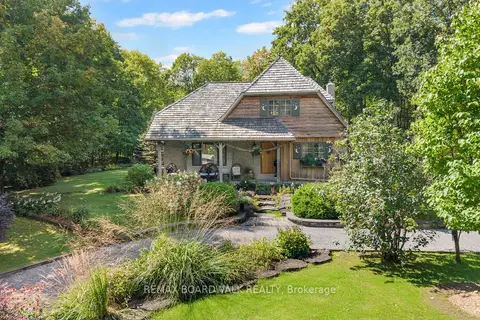
$879,000
2 bd2 ba12 pk1500-2000 ft²
431 Golden Line Road
911 - Almonte, Mississippi Mills
Detached · MLS® X13749228 · REMAX BOARDWALK REALTY