800 Waba Road
918 - Mississippi Mills - Pakenham, Mississippi Mills, K0A 2X0
$1,399,900
- 3 bedrooms
- 2 bathrooms
- 9 parking
- 2000-2500 sq ft
Listed 123 days ago · MLS® X13468270
About this home
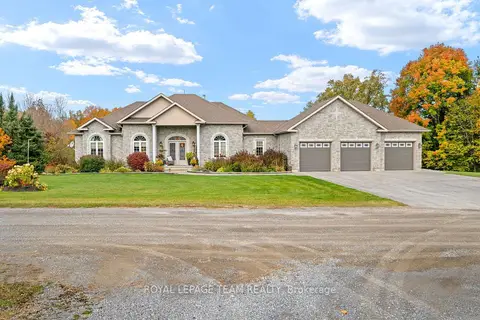
On 1.5 country acres, just outside friendly village of Pakenham, 2022 bungalow with upscale quality including energy-efficient ICF walls on main and lower levels. Welcoming Trex verandah is first of many desired features this superior-built 3 bedroom, 2 full bathroom home offers. Sunny spacious open plan with 9' ceilings. Luxury vinyl plank floors thru-out main level. Livingroom showcases Nantucket Eldorado stone fireplace that has propane insert with big glass face and reflective back, creating mesmerizing fire. Custom Dell windows have wide sills due to thickness of insulated ICF walls. Dining area patio doors to patio. Kitchen sparkles with modern detailing including Alaska solid wood cabinets, under counter lighting, beveled subway backsplash and upper glass display cabinets with interior dimmer lights. You also have built-in charging station for electronics. The family chef will appreciate Zline propane stove with pot filler and electric double ovens plus, grand island-breakfast bar. Impressive Butler's pantry has granite counters, Alaskan cabinets, microwave nook and coffee station with pot filler. Spa primary suite retreat has large windows for peaceful country views; walk-in closet with tiered rods, cabinets and pot lights. The 5-pc ensuite's cabinets flank two-sink granite vanity; two-person soaker tub with floor mounted waterfall faucet; glass shower body spray & rainhead. Two more bedrooms, 4-pc bathroom, laundry room and mud room. Lower level polished concrete floor in expansive family room and rec room plus, sliding barn door to exercise room. Lower level partly finished, awaiting your finishing plans. Hot water on demand. Hookup for a portable generator. Attached heated insulated 3-car has finished drywall and overhead propane heater; inside entry to main & lower levels. Large vegetable garden. Bell hi-speed. Cell service. On paved municipal road with curbside garbage pickup and school bus route. 10 mins Pakenham golf course & ski hill. 25 mins Kanata
Details
- Type
- Rural Residential
- Style
- Bungalow-Raised
- Age
- 0-5 years
- Size
- 2000-2500 sq ft
- Lot
- 220 × 300 ft
- Basement
- Full, Partially Finished
- Garage
- Attached
- Kitchens
- 1
- Property tax
- $6,325 (2025)
- Neighbourhood
- 918 - Mississippi Mills - Pakenham
- Municipality
- Mississippi Mills
Interior
- Bedrooms
- 3 above ground
- Bathrooms
- 1 × 5-piece (main), 1 × 4-piece (main)
- Rooms
- 8 above ground + 3 below
- Family room or den
- Yes
- Fireplace
- Fireplace Insert, Propane
- Features
- Air Exchanger, Auto Garage Door Remote, On Demand Water Heater, Water Softener, Water Treatment
Heating, cooling and services
- Heating
- Forced Air, Propane
- Air conditioning
- Central Air
- Water and sewer
- Septic
Building and exterior
- Style
- Bungalow-Raised
- Exterior
- Vinyl Siding
- Roof
- Asphalt Shingle
- Foundation
- Poured Concrete
- Age
- 0-5 years
- Faces
- North
- Outdoor
- Landscaped, Lighting, Deck, Porch
Parking
- Garage spaces
- 3
- Total parking
- 9
- Driveway and parking
- Private
Lot
- Size
- 220 × 300 ft (square)
- Acreage
- .50-1.99
More
- Possession
- TBD
- Nearby
- Golf, School Bus Route, Skiing, Library, Place Of Worship, School
- Cross street
- Waba Road
Rooms
| Room | Level | Size | Features |
|---|---|---|---|
| Foyer | Main | 3.22 × 2.07 m (10'7" × 6'9") | Closet, Plank |
| Living Room | Main | 6.6 × 4.46 m (21'8" × 14'8") | Fireplace Insert, Plank |
| Dining Room | Main | 4.38 × 2.87 m (14'4" × 9'5") | Plank |
| Kitchen | Main | 4.56 × 4.55 m (15' × 14'11") | Breakfast Bar, Plank, Granite Counters |
| Pantry | Main | 2.04 × 1.22 m (6'8" × 4') | Granite Counters |
| Laundry | Main | 3.04 × 1.91 m (10' × 6'3") | Granite Counters |
| Mud Room | Main | 3.09 × 2.69 m (10'2" × 8'10") | Closet |
| Primary Bedroom | Main | 5.75 × 4.37 m (18'10" × 14'4") | Walk-In Closet(s), Plank |
| Bathroom | Main | 3.84 × 2.77 m (12'7" × 9'1") | Granite Counters, 5 Pc Ensuite |
| Bedroom 2 | Main | 4.1 × 3.1 m (13'5" × 10'2") | Double Closet, Plank |
| Bedroom 3 | Main | 3.64 × 3.07 m (11'11" × 10'1") | Double Closet, Plank |
| Bathroom | Main | 2.64 × 2.39 m (8'8" × 7'10") | Granite Counters, 4 Pc Bath |
| Family Room | Lower | 11.95 × 8.92 m (39'2" × 29'3") | |
| Recreation | Lower | 8.43 × 4.19 m (27'8" × 13'9") | |
| Exercise Room | Lower | 4.73 × 3.98 m (15'6" × 13'1") | |
| Utility Room | Lower | 4.62 × 3.02 m (15'2" × 9'11") |
History of this address
2 earlier listings at this address, with sold and leased prices. Create a free account or sign in to see them.
Listed by COLDWELL BANKER FIRST OTTAWA REALTY.
Listing information provided by PropTx Innovations Inc. and TRREB; deemed reliable but not guaranteed accurate by PropTx.
Similar homes nearby
See more in Mississippi Mills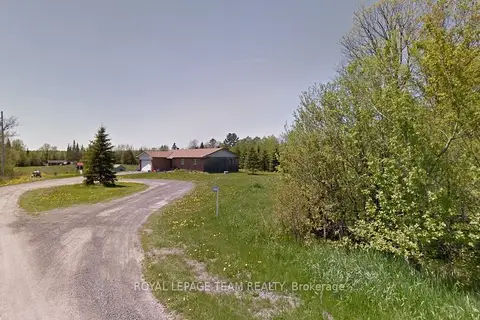
$1,249,000
3 bd1 ba10 pk1100-1500 ft²
5296 Panmure Road
918 - Mississippi Mills - Pakenham, Mississippi Mills
Detached · MLS® X13857176 · ROYAL LEPAGE TEAM REALTY
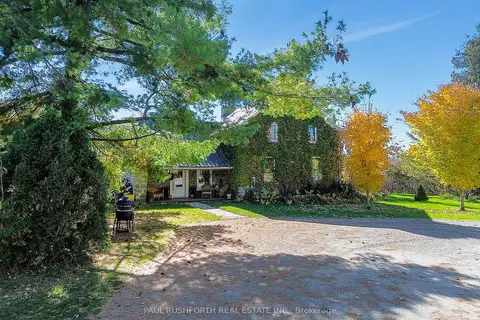
$1,200,000
Reduced $299,900
3 bd2 ba10 pk2000-2500 ft²
1453 Blakeney Road
918 - Mississippi Mills - Pakenham, Mississippi Mills
Rural Residential · MLS® X13233436 · PAUL RUSHFORTH REAL ESTATE INC.
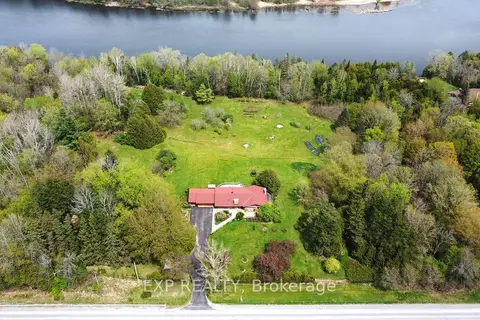
$1,349,900
3+1 bd3 ba13 pk1500-2000 ft²
4802 County Road 29 Road
912 - Mississippi Mills (Ramsay) Twp, Mississippi Mills
Detached · MLS® X12941898 · EXP REALTY
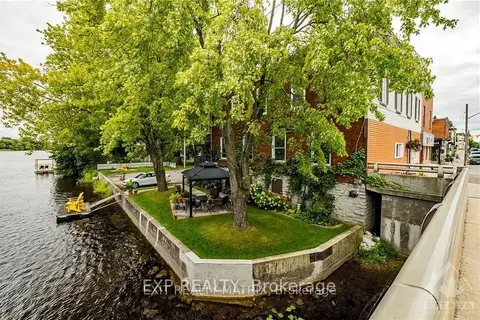
$1,300,000
7 bd4 ba8 pk3500-5000 ft²
5-7 Bridge Street
911 - Almonte, Mississippi Mills
Fourplex · MLS® X13679212 · EXP REALTY
$1,599,990
5 bd4 ba30 pk2500-3000 ft²
406 Mcintosh Way
912 - Mississippi Mills (Ramsay) Twp, Mississippi Mills
Detached · MLS® X14032270 · ROYAL LEPAGE TEAM REALTY