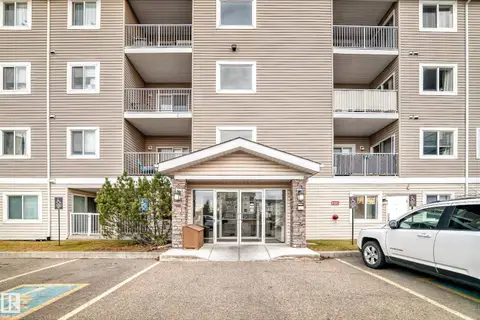
#406 4903 47 AV
Old Town_STPL, Stony Plain, AB, T7Z0C6
Listed by MaxWell Devonshire Realty
$157,000
- 2 bedrooms
- 2 bathrooms
- 865 sq ft
Listed 92 days ago · MLS® E4499920
About this home
Nestled in a quiet area of Stony Plain, this bright and spacious 2-bedroom, 2-bathroom condo is move-in ready. The open floor plan features a well-appointed kitchen with plenty of cupboard and counter space, complete with all major appliances and convenient in-suite laundry. Carpet flooring runs throughout the living areas, with easy-care linoleum in the bathrooms. Titled underground parking is included for your convenience. Ideally located close to schools, shopping, and all amenities, this unit offers both comfort and accessibility. (id:66966)
Details
- Type
- Condo Apartment
- Size
- 865 sq ft
- Basement
- None
- Garage
- Garage
- Maintenance fee
- $543/month
- Neighbourhood
- Old Town_STPL
- Municipality
- Stony Plain
Interior
- Fireplace
- No
- Appliances
- Washer, Refrigerator, Dishwasher, Stove, Dryer, Microwave, Hood Fan, Window Coverings, Garage door opener remote(s)
Heating, cooling and services
- Heating
- Baseboard heaters
Building and exterior
- Year built
- 2008
Parking
- Driveway and parking
- Underground, See Remarks, Heated Garage
Condo
- Monthly fee
- $543
- Fee includes
- Common Area Maintenance, Exterior Maintenance, Property Management, Heat, Water, Insurance, Other, See Remarks
- Security
- Smoke Detectors
Rooms
| Room | Level | Size | Features |
|---|---|---|---|
| Living room | Main level | 6.89 × 3.96 m (22'7" × 13') | |
| Dining room | Main level | ||
| Kitchen | Main level | 2.71 × 2.4 m (8'11" × 7'10") | |
| Primary Bedroom | Main level | 5.32 × 3.02 m (17'5" × 9'11") | |
| Bedroom 2 | Main level | 4.72 × 3.32 m (15'6" × 10'11") |
Location
Location is approximate. See nearby homes on the map
Listed by MaxWell Devonshire Realty.

REALTOR®, REALTORS®, and the REALTOR® logo are certification marks that are owned by REALTOR® Canada Inc. and licensed exclusively to The Canadian Real Estate Association (CREA). These certification marks identify real estate professionals who are members of CREA and who must abide by CREA’s By-Laws, Rules, and the REALTOR® Code. The MLS® trademark and the MLS® logo are owned by CREA and identify the professional real estate services provided by members of CREA.
The information contained on this site is based in whole or in part on information that is provided by members of The Canadian Real Estate Association, who are responsible for its accuracy. CREA reproduces and distributes this information as a service for its members and assumes no responsibility for its accuracy.
Similar homes nearby
See more in Stony Plain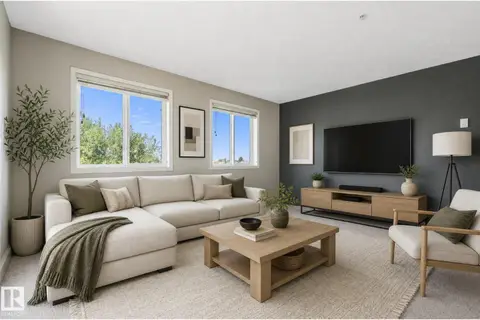 📷 39
$152,000
2 bd2 ba1 pk940 ft²
#208 4903 47 AV
Old Town_STPL, Stony Plain
Condo Apartment · MLS® E4501425 · RE/MAX PREFERRED CHOICE
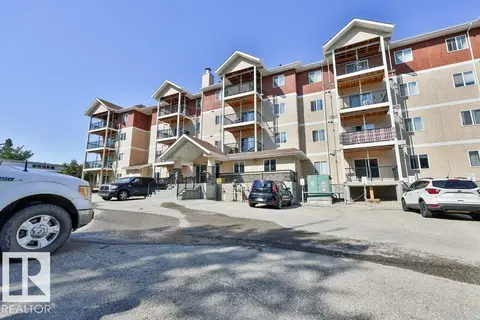 📷 22
$151,000
2 bd2 ba864 ft²
#107 4903 47 AV
Old Town_STPL, Stony Plain
Condo Apartment · MLS® E4476578 · MaxWell Devonshire Realty
 📷 39
$169,900
2 bd2 ba752 ft²
#418 4310 33 ST
South Business Park, Stony Plain
Condo Apartment · MLS® E4507769 · RE/MAX PREFERRED CHOICE
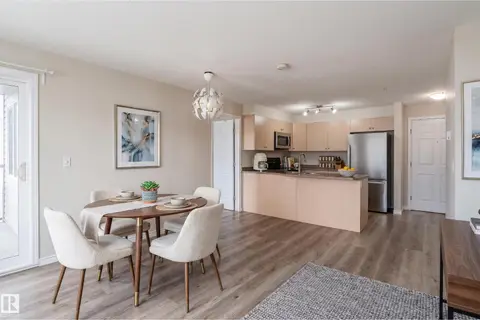 📷 37
$169,900
2 bd2 ba756 ft²
#214 4309 33 ST
South Business Park, Stony Plain
Condo Apartment · MLS® E4509428 · Exp Realty
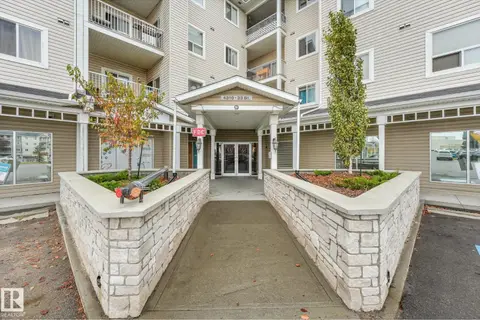 📷 61
$174,950
2 bd2 ba1 pk757 ft²
#408 4310 33 ST
South Business Park, Stony Plain
Condo Apartment · MLS® E4512924 · REMAX River City
 📷 36
$179,900
2 bd2 ba939 ft²
#110 4309 33 ST
South Business Park, Stony Plain
Condo Apartment · MLS® E4508986 · RE/MAX PREFERRED CHOICE
 📷 35
$182,500
2 bd2 ba818 ft²
#302 4309 33 ST
South Business Park, Stony Plain
Condo Apartment · MLS® E4511950 · Exp Realty