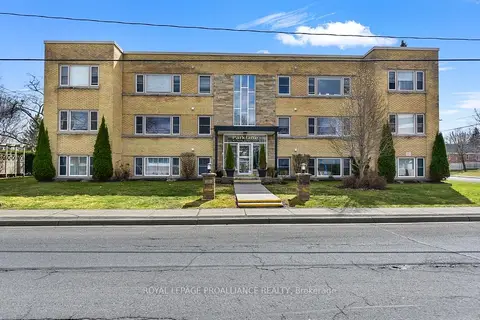
406 - 274 ORMOND STREET
Brockville, Brockville, K6V6Z7
Listed by HOMELIFE/DLK REAL ESTATE LTD
$274,900
- 2 bedrooms
- 2 bathrooms
- 1 parking
Listed 89 days ago · MLS® X13603472
About this home
Welcome to 274 Ormond St Unit 406. If you're looking to downsize or are just looking for the convenience of home ownership with the ability to lock the doors and go, then look no further. This gorgeous 2 bedroom, 2 bath condo has been well maintained over the last few years. The primary bedroom boasts a walkin closet and 3pc ensuite. The second bedroom iis perfect for overnight guests or ideal for an office/craft room. Great counter and cupboard space in the kitchen, open concept living room/dining room and in-unit laundry. This unit has it all. Come check out 274 Ormond St Unit 406 before it is gone. (id:66966)
Details
- Type
- Condo Apartment
- Basement
- None
- Garage
- Garage
- Property tax
- $2,879 (2025)
- Maintenance fee
- $514/month
- Neighbourhood
- Brockville
- Municipality
- Brockville
Interior
- Bedrooms
- 2 above ground
- Fireplace
- No
- Appliances
- Washer, Refrigerator, Dishwasher, Stove, Dryer
Heating, cooling and services
- Heating
- Baseboard heaters, Electric
- Air conditioning
- Window air conditioner
Building and exterior
- Outdoor
- Brick
Parking
- Total parking
- 1
- Driveway and parking
- No Garage
Condo
- Monthly fee
- $514
- Fee includes
- Common Area Maintenance, Water, Parking
Rooms
| Room | Level | Size | Features |
|---|---|---|---|
| Primary Bedroom | Main level | 3.64 × 4.55 m (11'11" × 14'11") | |
| Bathroom | Main level | 1.92 × 1.89 m (6'4" × 6'2") | |
| Bathroom | Main level | 1.62 × 2.72 m (5'4" × 8'11") | |
| Living room | Main level | 3.56 × 6.04 m (11'8" × 19'10") | |
| Dining room | Main level | 4.14 × 2.79 m (13'7" × 9'2") | |
| Kitchen | Main level | 3.7 × 2.92 m (12'2" × 9'7") | |
| Bedroom | Main level | 2.67 × 3.63 m (8'9" × 11'11") |
Location
Location is approximate. See nearby homes on the map
Listed by HOMELIFE/DLK REAL ESTATE LTD.

REALTOR®, REALTORS®, and the REALTOR® logo are certification marks that are owned by REALTOR® Canada Inc. and licensed exclusively to The Canadian Real Estate Association (CREA). These certification marks identify real estate professionals who are members of CREA and who must abide by CREA’s By-Laws, Rules, and the REALTOR® Code. The MLS® trademark and the MLS® logo are owned by CREA and identify the professional real estate services provided by members of CREA.
The information contained on this site is based in whole or in part on information that is provided by members of The Canadian Real Estate Association, who are responsible for its accuracy. CREA reproduces and distributes this information as a service for its members and assumes no responsibility for its accuracy.
Similar homes nearby
See more in Brockville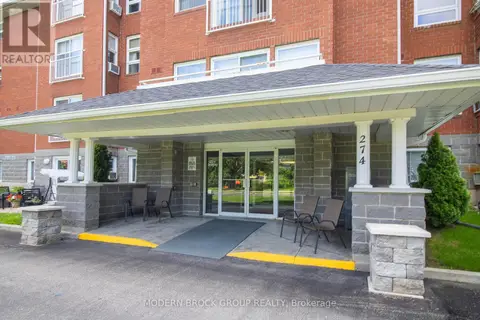 📷 37
$264,900
2 bd2 ba1 pk
201 - 274 ORMOND STREET
Brockville, Brockville
Condo Apartment · MLS® X13692738 · MODERN BROCK GROUP REALTY
 📷 25
$289,500
2 bd2 ba1 pk
5 - 1171 MILLWOOD AVENUE
Brockville, Brockville
Condo Townhouse · MLS® X13853496 · RE/MAX HOMETOWN REALTY INC
 📷 23
$255,000
2 bd1 ba1 pk
405 - 21 LISTON AVENUE
Brockville, Brockville
Condo Apartment · MLS® X13511598 · MODERN BROCK GROUP REALTY
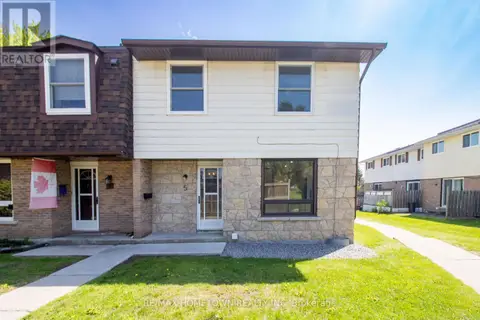 📷 31
$299,900
4 bd2 ba1 pk
5 - 1293 VISTA DRIVE
Brockville, Brockville
Condo Townhouse · MLS® X14018890 · RE/MAX HOMETOWN REALTY INC
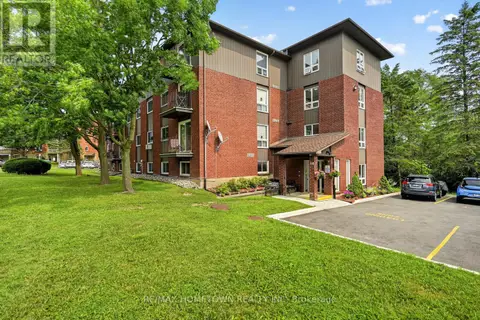 📷 23
$239,900
2 bd1 ba1 pk
16 - 14 CHARLOTTE PLACE
Brockville, Brockville
Condo Apartment · MLS® X13570772 · RE/MAX HOMETOWN REALTY INC
 📷 34
$239,900
2 bd2 ba1 pk
209 - 820 LAURIER BOULEVARD
Brockville, Brockville
Condo Apartment · MLS® X13867934 · RE/MAX HOMETOWN REALTY INC
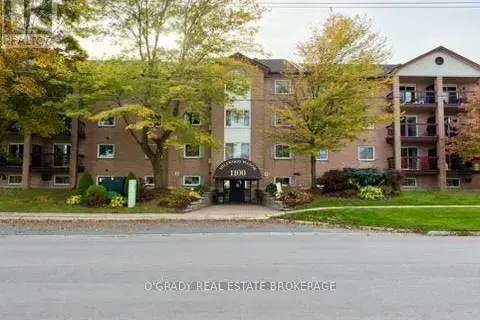 📷 36
$239,900
2 bd1 ba1 pk
102 - 1100 MILLWOOD AVENUE
Brockville, Brockville
Condo Apartment · MLS® X14090486 · O'GRADY REAL ESTATE BROKERAGE
 📷 23
$239,900
Reduced $30,000 (↓ 11%)
≈ $1,051/mo mortgage · 20% down
2 bd1 ba1 pk800-899 ft²
167 Pearl Street E 8
810 - Brockville, Brockville
WaterfrontPark nearby
Condo Apartment · MLS® X12723978 · ROYAL LEPAGE PROALLIANCE REALTY