405, 880 Centre Avenue NE
Bridgeland/Riverside, Calgary, AB, T2E9C3
Listed by 2% Realty
$300,000
- 2 bedrooms
- 1 bathrooms
- 1 parking
- 684 sq ft
Listed 16 days ago · MLS® A2350184
About this home
OPEN HOUSE, 1PM-3PM on Saturday October 10, and 5PM - 7PM on Tuesday OCTOBER 13 **** Fantastic Opportunity To Own In Trendy Bridgeland *** One Of Calgary's Most Sought After Inner City Communities *** Top Floor Unit *** Freshly Painted and Professionally Cleaned *** 2 Bedroom (or 1 Bedroom + Den) *** High Ceilings *** Open Concept Floor Plan *** Corner Gas Fireplace *** Granite Countertops *** Stainless Steel Appliances *** French Doors To Den *** Spacious Primary Bedroom *** Oversized Balcony With Green Views*** In Floor Radiant Heating *** In Suite Laundry *** Oversized Underground Parking Stall With No Neighbor On One Side *** Separate Storage Locker *** Car Wash Bay *** Well Managed Building *** Across From Park And Green Space *** Walk To Bridgeland C Train Station *** Walk To Trendy Restaurants And Cafes *** Minutes To Downtown *** Close To Bow River Pathways *** Near Bridgeland Market *** Close To Calgary Zoo *** Nearby Community Garden *** Skating Rink And Sledding Hill Nearby *** Close To Riverside School, Colonel Macleod School, Stanley Jones School, Children's Village School, Balmoral School and Crescent Heights High School *** Move In Ready (id:66966)
Details
- Type
- Condo Apartment
- Size
- 684 sq ft
- Property tax
- $2,214 (2026)
- Maintenance fee
- $572/month
- Neighbourhood
- Bridgeland/Riverside
- Municipality
- Calgary
Interior
- Bedrooms
- 2 above ground
- Fireplace
- Yes
- Appliances
- Refrigerator, Dishwasher, Stove, Garburator, Microwave Range Hood Combo, Window Coverings, Garage door opener, Washer & Dryer
- Flooring
- Laminate
Heating, cooling and services
- Heating
- In Floor Heating
Building and exterior
- Year built
- 2005
- Exterior
- Wood frame
- Outdoor
- Brick
Parking
- Total parking
- 1
- Driveway and parking
- Underground, Visitor Parking
Condo
- Monthly fee
- $572
- Fee includes
- Common Area Maintenance, Property Management, Waste Removal, Heat, Water, Insurance, Parking, Reserve Fund Contributions
- Security
- Full Sprinkler System
Rooms
| Room | Level | Size | Features |
|---|---|---|---|
| 4pc Bathroom | Main level | 5.50 Ft x 8.50 Ft | |
| Bedroom | Main level | 7.08 Ft x 8.08 Ft | |
| Dining room | Main level | 8.67 Ft x 11.83 Ft | |
| Foyer | Main level | 6.00 Ft x 5.50 Ft | |
| Hall | Main level | 6.42 Ft x 5.33 Ft | |
| Kitchen | Main level | 12.75 Ft x 8.75 Ft | |
| Living room | Main level | 10.00 Ft x 14.17 Ft | |
| Laundry room | Main level | 3.17 Ft x 2.67 Ft | |
| Primary Bedroom | Main level | 11.92 Ft x 10.58 Ft | |
| Other | Main level |
Location
Location is approximate. See nearby homes on the map
Listed by 2% Realty.

REALTOR®, REALTORS®, and the REALTOR® logo are certification marks that are owned by REALTOR® Canada Inc. and licensed exclusively to The Canadian Real Estate Association (CREA). These certification marks identify real estate professionals who are members of CREA and who must abide by CREA’s By-Laws, Rules, and the REALTOR® Code. The MLS® trademark and the MLS® logo are owned by CREA and identify the professional real estate services provided by members of CREA.
The information contained on this site is based in whole or in part on information that is provided by members of The Canadian Real Estate Association, who are responsible for its accuracy. CREA reproduces and distributes this information as a service for its members and assumes no responsibility for its accuracy.
Similar homes nearby
See more in Calgary 📷 42
$299,900
1 bd1 ba1 pk541 ft²
402, 46 9 Street NE
Bridgeland/Riverside, Calgary
Condo Apartment · MLS® A2342530 · REMAX Innovations
 📷 46
$309,000
2 bd1 ba1 pk811 ft²
204, 830 Centre Avenue NE
Bridgeland/Riverside, Calgary
Condo Apartment · MLS® A2343396 · Century 21 Bravo Realty
 📷 35
$309,900
1 bd1 ba1 pk536 ft²
412, 38 9 Street NE
Bridgeland/Riverside, Calgary
Condo Apartment · MLS® A2342694 · MaxWell Capital Realty
 📷 31
$310,000
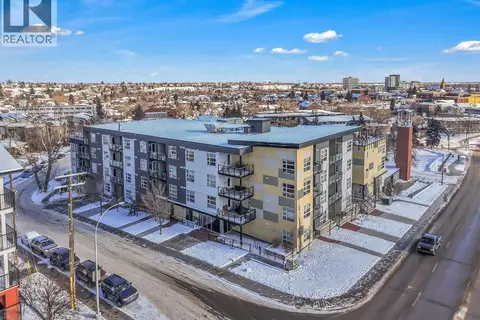
2 bd2 ba1 pk612 ft²
102, 515 4 Avenue NE
Bridgeland/Riverside, Calgary
Condo Apartment · MLS® A2289525 · Century 21 Bravo Realty
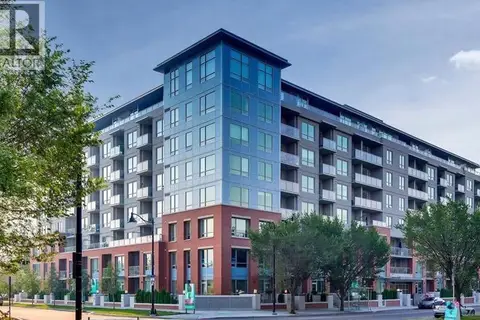 📷 23
$312,500
1 bd1 ba1 pk540 ft²
707, 46 9 Street NE
Bridgeland/Riverside, Calgary
Condo Apartment · MLS® A2330388 · Royal LePage Benchmark
 📷 46
$319,000
1 bd1 ba1 pk545 ft²
513, 38 9 Street NE
Bridgeland/Riverside, Calgary
Condo Apartment · MLS® A2336153 · Real Broker
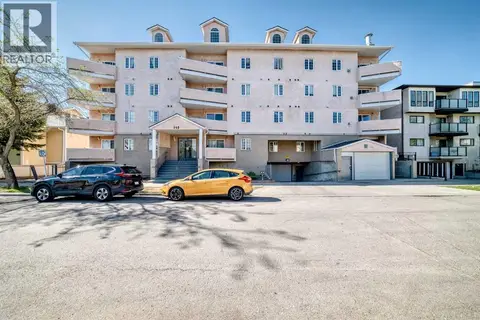 📷 33
$319,900
2 bd2 ba1 pk1133 ft²
317, 649 Marsh Road NE
Bridgeland/Riverside, Calgary
Condo Apartment · MLS® A2350894 · Century 21 Argos Realty
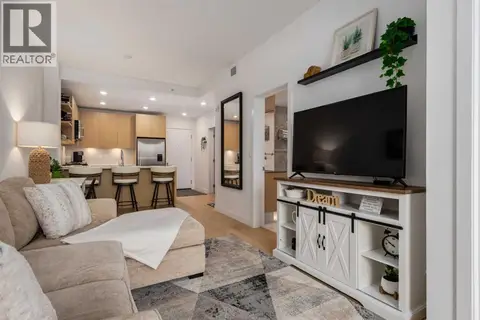 New
📷 50
$324,900
1 bd1 ba1 pk557 ft²
403, 88 9 Street NE
Bridgeland/Riverside, Calgary
Condo Apartment · MLS® A2353089 · Sotheby's International Realty Canada