405 829 Goldstream Ave
Langford Proper, Langford, BC, V9B2X8
Listed by RE/MAX Sabre Realty Group
$475,000
- 1 bedrooms
- 2 bathrooms
- 1 parking
- 1160 sq ft
Listed 21 days ago · MLS® 1051225
About this home
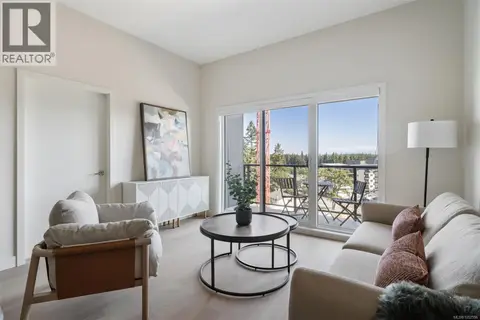
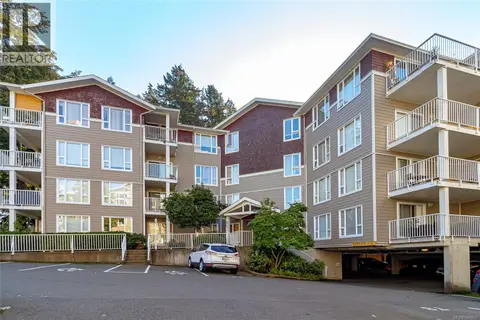
Penthouse loft-style condo offering over 1100 square feet on 2 levels! Dramatic soaring vaulted ceiling- 22 feet at its peak, wood and steel exposed staircase, bedroom with full ensuite overlooking the lower level and thru floor to ceiling windows. Beautifully presented and move-in ready. Step outside to enjoy everything downtown Langford has to offer including cafes, restaurants, shops, entertainment and Langford Station. (id:66966)
Details
- Type
- Condo Apartment
- Size
- 1160 sq ft
- Property tax
- $2,556
- Maintenance fee
- $489/month
- Neighbourhood
- Langford Proper
- Municipality
- Langford
Interior
- Fireplace
- No
- Appliances
- Washer, Refrigerator, Range - Electric, Dishwasher, Dryer
Heating, cooling and services
- Heating
- Heat Pump, Baseboard heaters, Electric
- Air conditioning
- Air Conditioned
Building and exterior
- Year built
- 2004
Parking
- Total parking
- 1
- Driveway and parking
- Carport, Visitor Parking
Condo
- Monthly fee
- $489
Rooms
| Room | Level | Size | Features |
|---|---|---|---|
| Balcony | Main level | 2.44 × 0.91 m (8' × 3') | |
| Ensuite | Second level | 4-Piece | |
| Primary Bedroom | Second level | 4.27 × 3.66 m (14' × 12') | |
| Laundry room | Main level | 2.44 × 1.83 m (8' × 6') | |
| Bathroom | Main level | 3-Piece | |
| Dining room | Main level | 4.27 × 2.44 m (14' × 8') | |
| Kitchen | Main level | 4.88 × 2.44 m (16' × 8') | |
| Living room | Main level | 5.18 × 4.88 m (17' × 16') | |
| Entrance | Main level | 3.05 × 1.52 m (10' × 5') |
Location
Location is approximate. See nearby homes on the map
Listed by RE/MAX Sabre Realty Group.

REALTOR®, REALTORS®, and the REALTOR® logo are certification marks that are owned by REALTOR® Canada Inc. and licensed exclusively to The Canadian Real Estate Association (CREA). These certification marks identify real estate professionals who are members of CREA and who must abide by CREA’s By-Laws, Rules, and the REALTOR® Code. The MLS® trademark and the MLS® logo are owned by CREA and identify the professional real estate services provided by members of CREA.
The information contained on this site is based in whole or in part on information that is provided by members of The Canadian Real Estate Association, who are responsible for its accuracy. CREA reproduces and distributes this information as a service for its members and assumes no responsibility for its accuracy.
Similar homes nearby
See more in Langford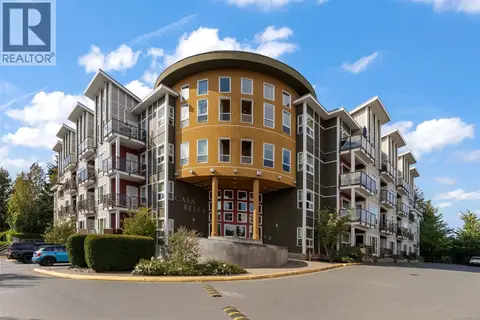 📷 30
$475,000
2 bd1 ba1 pk808 ft²
407 866 Brock Ave
Langford Proper, Langford
Condo Apartment · MLS® 1047592 · Coldwell Banker Oceanside Real Estate
 📷 30
$474,900
1 bd1 ba1 pk721 ft²
303 777 Station Ave
Langford Proper, Langford
Condo Apartment · MLS® 1047210 · Royal LePage Coast Capital - Chatterton
 📷 30
$474,900
1 bd1 ba1 pk698 ft²
305 777 Station Ave
Langford Proper, Langford
Condo Apartment · MLS® 1048466 · Royal LePage Coast Capital - Chatterton
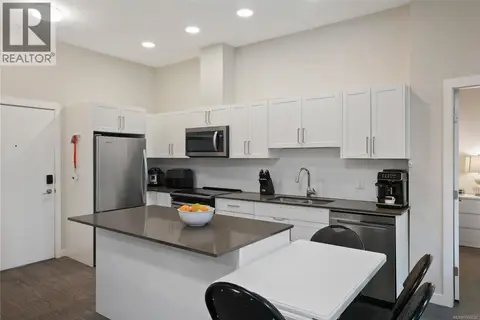 📷 23
$474,900
2 bd2 ba1 pk842 ft²
104 2843 Jacklin Rd
Langford Proper, Langford
Condo Apartment · MLS® 1050722 · The Agency
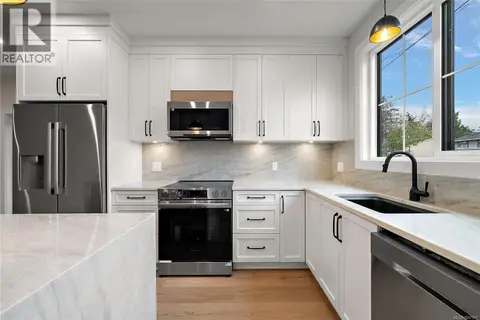 📷 18
$474,900
1 bd1 ba1 pk715 ft²
101 954 Preston Way
Langford Proper, Langford
Condo Apartment · MLS® 1047877 · Coldwell Banker Oceanside Real Estate
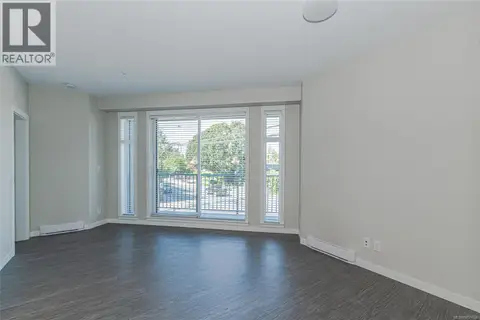 📷 24
$479,000
2 bd2 ba1 pk859 ft²
216 2843 Jacklin Rd
Langford Proper, Langford
Condo Apartment · MLS® 1051026 · Royal LePage Coast Capital - Oak Bay
 New
📷 30
$479,900
1 bd1 ba1 pk721 ft²
403 777 Station Ave
Langford Proper, Langford
Condo Apartment · MLS® 1052596 · Royal LePage Coast Capital - Chatterton
 📷 30
$479,999
2 bd2 ba1 pk828 ft²
401 893 Hockley Ave
Langford Proper, Langford
Condo Apartment · MLS® 1048821 · RE/MAX Camosun