405 7th AVENUE W
Biggar, SK, S0K0M0
Listed by Easy List Realty
$319,000
- 2 bedrooms
- 2 bathrooms
- 1110 sq ft
Listed 106 days ago · MLS® SK041842
About this home
For more information, please click the "More Information" button. This lovely home is located at 405 7th Avenue West in Biggar, SK. It features 2 bedrooms plus a den in the basement that can be used as a third bedroom, along with 2 spacious newly renovated bathrooms. The home also offers an updated kitchen, a composite deck, a double heated and insulated detached garage measuring 21x25 feet, underground sprinklers in both the front and back yard, a vinyl fence, a new water softener and water heater, and a reverse osmosis system for drinking water. A great home with so many wonderful updates! (id:66966)
Details
- Type
- Detached
- Style
- Bungalow
- Size
- 1110 sq ft
- Basement
- Finished, Full
- Garage
- Garage
- Property tax
- $2,406 (2026)
- Municipality
- Biggar
Interior
- Fireplace
- No
- Appliances
- Washer, Refrigerator, Satellite Dish, Dishwasher, Stove, Dryer, Microwave, Freezer, Oven - Built-In, Storage Shed, Window Coverings
Heating, cooling and services
- Heating
- Forced air, Natural gas
Building and exterior
- Style
- Bungalow
- Year built
- 1965
Parking
- Driveway and parking
- Parking Space(s), Heated Garage
Rooms
| Room | Level | Size | Features |
|---|---|---|---|
| Primary Bedroom | Main level | 4.27 × 2.74 m (14' × 9') | |
| Bedroom | Main level | 3.05 × 2.74 m (10' × 9') | |
| Kitchen/Dining room | Main level | 6.71 × 3.05 m (22' × 10') | |
| Living room | Main level | 3.96 × 5.18 m (13' × 17') | |
| 3pc Bathroom | Main level | 3.05 × 1.52 m (10' × 5') | |
| Foyer | Main level | 2.74 × 3.35 m (9' × 11') | |
| Den | Basement | 3.05 × 2.44 m (10' × 8') | |
| 3pc Bathroom | Main level | 3.05 × 1.52 m (10' × 5') |
Location
Location is approximate. See nearby homes on the map
Listed by Easy List Realty.

REALTOR®, REALTORS®, and the REALTOR® logo are certification marks that are owned by REALTOR® Canada Inc. and licensed exclusively to The Canadian Real Estate Association (CREA). These certification marks identify real estate professionals who are members of CREA and who must abide by CREA’s By-Laws, Rules, and the REALTOR® Code. The MLS® trademark and the MLS® logo are owned by CREA and identify the professional real estate services provided by members of CREA.
The information contained on this site is based in whole or in part on information that is provided by members of The Canadian Real Estate Association, who are responsible for its accuracy. CREA reproduces and distributes this information as a service for its members and assumes no responsibility for its accuracy.
Similar homes nearby
See more in Biggar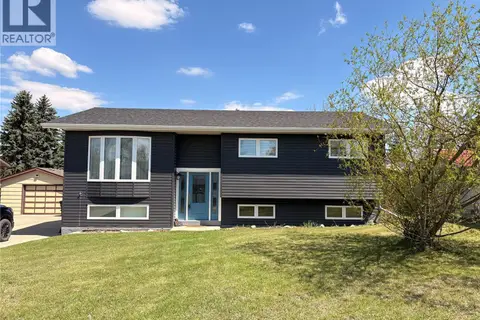 📷 38
$319,999
4 bd3 ba1248 ft²
405 3rd AVENUE W
Biggar
Detached · MLS® SK027476 · Century 21 Fusion
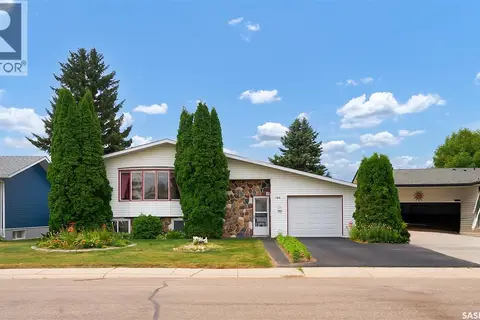 📷 62
$315,000
4 bd3 ba1544 ft²
504 4th AVENUE W
Biggar
Detached · MLS® SK045185 · Century 21 Fusion
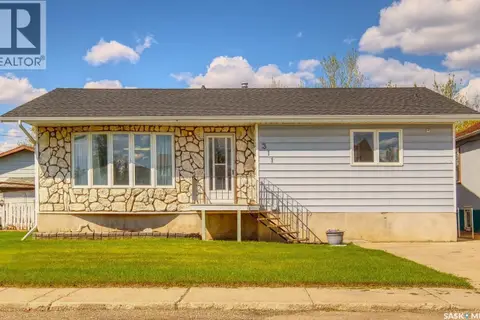 📷 52
$269,900
4 bd3 ba1280 ft²
311 4th AVENUE E
Biggar
Pool
Detached · MLS® SK037286 · Century 21 Fusion