#405 1204 156 ST NW
South Terwillegar, Edmonton, AB, T6R0R6
Listed by RE/MAX Elite
$179,000
- 2 bedrooms
- 2 bathrooms
- 842 sq ft
Listed 2 days ago · MLS® E4513514
About this home
Wow! Why not choose to live on the TOP FLOOR in a turnkey TWO BED/TWO BATH condo in the heart of desirable South Terwillegar? No one marching on top of you! This suite has a great floor plan. With an actual dining area and large living room. The bedrooms are a great size and separated by the Living/Dining/Kitchen areas. The master has a walk-through closet to your 4-piece bath and tons of shelving behind the door for linens. You will love your covered balcony complete with a gas line for the BBQ. Very secure building with a reasonable condo fee. Pets are allowed with board approval. An added bonus is plenty of visitor parking. Perfect for those cold winter days. Come home. Work out in the main floor gym and then kick your feet up and enjoy being on Top of the world! (id:66966)
Details
- Type
- Condo Apartment
- Size
- 842 sq ft
- Basement
- None
- Garage
- Garage
- Maintenance fee
- $521/month
- Neighbourhood
- South Terwillegar
- Municipality
- Edmonton
Interior
- Fireplace
- No
- Appliances
- Washer, Refrigerator, Dishwasher, Stove, Dryer, Microwave Range Hood Combo, Window Coverings
Heating, cooling and services
- Heating
- Hot water radiator heat, Baseboard heaters
Building and exterior
- Year built
- 2007
Parking
- Driveway and parking
- Parkade, Heated Garage
Condo
- Monthly fee
- $521
- Fee includes
- Exterior Maintenance, Property Management, Heat, Water, Insurance, Other, See Remarks
Rooms
| Room | Level | Size | Features |
|---|---|---|---|
| Living room | Main level | 3.92 × 3.28 m (12'10" × 10'9") | |
| Dining room | Main level | 2.6 × 1.9 m (8'6" × 6'3") | |
| Kitchen | Main level | 2.67 × 2.44 m (8'9" × 8') | |
| Primary Bedroom | Main level | 3.79 × 3.4 m (12'5" × 11'2") | |
| Bedroom 2 | Main level | 3.42 × 3.38 m (11'3" × 11'1") | |
| Laundry room | Main level | 1.93 × 1.48 m (6'4" × 4'10") |
Location
Location is approximate. See nearby homes on the map
Listed by RE/MAX Elite.

REALTOR®, REALTORS®, and the REALTOR® logo are certification marks that are owned by REALTOR® Canada Inc. and licensed exclusively to The Canadian Real Estate Association (CREA). These certification marks identify real estate professionals who are members of CREA and who must abide by CREA’s By-Laws, Rules, and the REALTOR® Code. The MLS® trademark and the MLS® logo are owned by CREA and identify the professional real estate services provided by members of CREA.
The information contained on this site is based in whole or in part on information that is provided by members of The Canadian Real Estate Association, who are responsible for its accuracy. CREA reproduces and distributes this information as a service for its members and assumes no responsibility for its accuracy.
Similar homes nearby
See more in Edmonton 📷 21
$179,900
2 bd2 ba915 ft²
#1411 9363 SIMPSON DR NW
South Terwillegar, Edmonton
Condo Apartment · MLS® E4512697 · MaxWell Polaris
 📷 8
$174,900
2 bd2 ba848 ft²
#6211 7331 SOUTH TERWILLEGAR DR NW
South Terwillegar, Edmonton
Condo Apartment · MLS® E4499928 · Mozaic Realty Group
 📷 12
$174,900
2 bd2 ba847 ft²
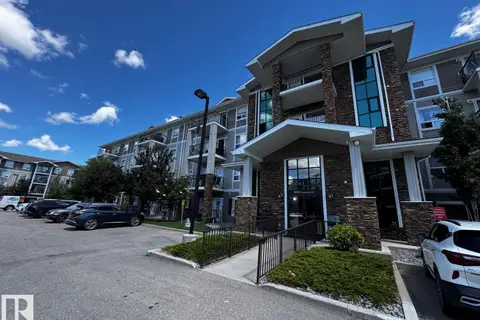
#6125 7331 SOUTH TERWILLEGAR DR NW
South Terwillegar, Edmonton
Condo Apartment · MLS® E4500054 · Mozaic Realty Group
 📷 17
$174,500
2 bd2 ba1 pk829 ft²
#2211 9357 SIMPSON DR NW
South Terwillegar, Edmonton
Condo Apartment · MLS® E4497268 · RE/MAX Real Estate
 📷 38
$184,900
2 bd2 ba920 ft²
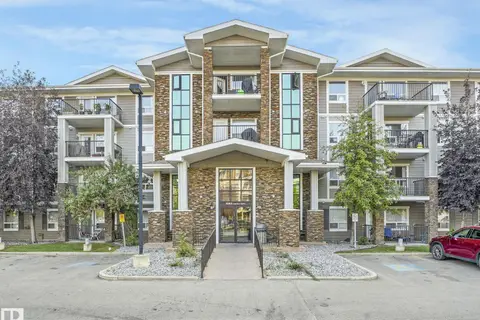
#1432 9363 SIMPSON DR NW
South Terwillegar, Edmonton
Condo Apartment · MLS® E4504770 · Sterling Real Estate
 📷 43
$184,900
2 bd2 ba2 pk832 ft²
#1437 9363 Simpson DR NW
South Terwillegar, Edmonton
Condo Apartment · MLS® E4506087 · REMAX River City
 📷 46
$185,000
2 bd2 ba2 pk829 ft²
#3320 9351 SIMPSON DR NW
South Terwillegar, Edmonton
Condo Apartment · MLS® E4505903 · REMAX River City
 📷 37
$188,000
2 bd2 ba834 ft²
#1410 7339 SOUTH TERWILLEGAR DR NW
South Terwillegar, Edmonton
Condo Apartment · MLS® E4500039 · Sable Realty