4048 SATURNA AVE
Powell River, BC, V8A5T4
Listed by ROYAL LEPAGE POWELL RIVER
$699,000
- 2 bedrooms
- 2 bathrooms
- 2 parking
- 1677 sq ft
Listed 130 days ago · MLS® 19947
About this home
Welcome to 4048 Saturna Avenue in Westview Heights! Skip the GST and move into one of the finest-crafted homes in the development. This upscale 2-bedroom plus den rancher offers 11-foot ceilings, large windows that flood the home with natural light, and a stunning living room featuring custom built-in shelving and a beautiful gas fireplace. The thoughtfully designed kitchen boasts quartz countertops, premium appliances, and abundant storage. The spacious primary suite includes a walk-in closet and a luxurious 4-piece ensuite. Quality flooring, an energy-efficient HRV system, and a heat pump provide year-round comfort. Enjoy outdoor living on the covered patio. With exceptional craftsmanship, modern finishes, and an attractive new price, this is a must-see home. Book your private showing today! (id:66966)
Details
- Type
- Duplex
- Size
- 1677 sq ft
- Property tax
- $6,185
- Maintenance fee
- $301/month
- Municipality
- Powell River
Interior
- Fireplace
- Gas, Conventional
Heating, cooling and services
- Heating
- Heat Pump, Forced air
- Air conditioning
- Heat Pump
Building and exterior
- Year built
- 2021
Parking
- Total parking
- 2
Condo
- Monthly fee
- $301
Rooms
| Room | Level | Size | Features |
|---|---|---|---|
| Foyer | Main level | 1.22 × 2.13 m (4' × 7') | |
| Living room | Main level | 4.57 × 5.18 m (15' × 17') | |
| Dining room | Main level | 3.05 × 3.96 m (10' × 13') | |
| Kitchen | Main level | 4.27 × 3.96 m (14' × 13') | |
| Primary Bedroom | Main level | 4.88 × 3.66 m (16' × 12') | |
| 4pc Bathroom | Main level | ||
| Den | Main level | 3.05 × 3.96 m (10' × 13') | |
| Bedroom | Main level | 4.08 × 3.35 m (13'5" × 11') | |
| 4pc Ensuite bath | Main level | ||
| Laundry room | Main level | 1.52 × 2.01 m (5' × 6'7") |
Location
Location is approximate. See nearby homes on the map
Listed by ROYAL LEPAGE POWELL RIVER.

REALTOR®, REALTORS®, and the REALTOR® logo are certification marks that are owned by REALTOR® Canada Inc. and licensed exclusively to The Canadian Real Estate Association (CREA). These certification marks identify real estate professionals who are members of CREA and who must abide by CREA’s By-Laws, Rules, and the REALTOR® Code. The MLS® trademark and the MLS® logo are owned by CREA and identify the professional real estate services provided by members of CREA.
The information contained on this site is based in whole or in part on information that is provided by members of The Canadian Real Estate Association, who are responsible for its accuracy. CREA reproduces and distributes this information as a service for its members and assumes no responsibility for its accuracy.
Similar homes nearby
See more in Powell River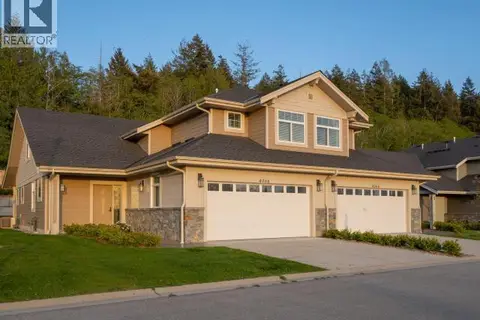 📷 50
$699,000
4 bd4 ba2 pk2265 ft²
4066 SATURNA AVE
Powell River
Multiplex
Duplex · MLS® 19463 · ROYAL LEPAGE POWELL RIVER
 📷 5
$699,000
2 bd2 ba1 pk1340 ft²
305-7020 TOFINO STREET
Powell River
Condo Apartment · MLS® 19999 · ROYAL LEPAGE POWELL RIVER
 📷 20
$699,000
Lot 14 SARAH POINT ROAD
Powell River
Waterfront
Vacant Land · MLS® 20243 · Engel & Volkers Vancouver Island North
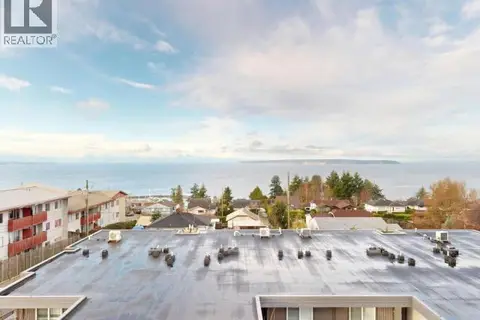 📷 21
$699,900
2 bd2 ba1 pk1517 ft²
C303-6900 BURNABY STREET
Powell River
Condo Apartment · MLS® 19557 · ROYAL LEPAGE POWELL RIVER
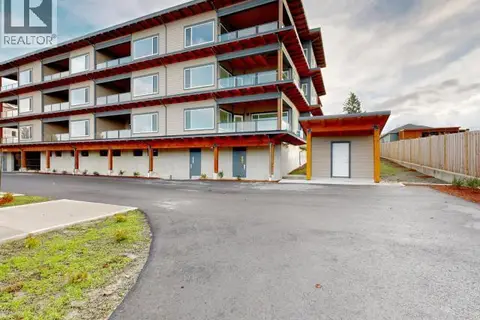 📷 30
$689,900
3 bd2 ba1 pk1776 ft²
C201-6900 BURNABY STREET
Powell River
Condo Apartment · MLS® 19553 · ROYAL LEPAGE POWELL RIVER
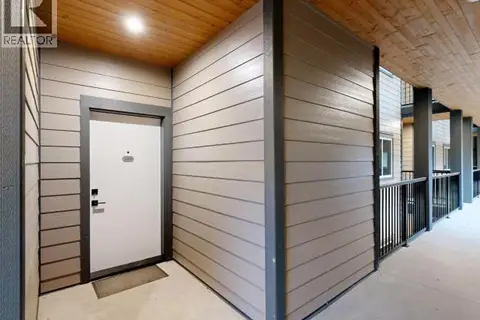 📷 28
$689,900
3 bd2 ba1 pk1776 ft²
C204-6900 BURNABY STREET
Powell River
Condo Apartment · MLS® 19556 · ROYAL LEPAGE POWELL RIVER
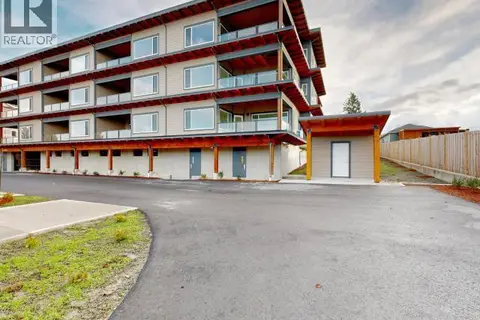 📷 26
$679,900
2 bd2 ba1 pk1517 ft²
C202-6900 BURNABY STREET
Powell River
Condo Apartment · MLS® 19554 · ROYAL LEPAGE POWELL RIVER
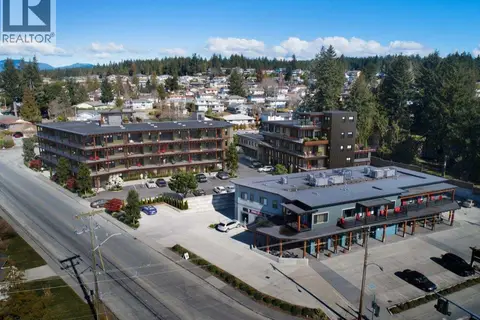 📷 5
$749,000
2 bd2 ba1 pk1662 ft²
101-7020 TOFINO STREET
Powell River
Condo Apartment · MLS® 19985 · ROYAL LEPAGE POWELL RIVER