404 DUKE Street W Unit# Upper
Downtown Kitchener/East Ward, Kitchener, N2H3Y5
Listed by Royal LePage Wolle Realty
$1,625/mo
- 1 bedrooms
- 1 bathrooms
- 690 sq ft
Listed 14 days ago · MLS® 40869530
About this home
CHARACTER, CHARM, AND CONVENIENCE: Historic Victorian Upper Suite with Private Balcony Experience urban living at its finest in this sun-drenched upper suite nestled inside a classic Victorian home. Lined with mature trees and surrounded by quiet pride of ownership, this charming 1-bedroom apartment offers a peaceful sanctuary just moments from the heart of the city. Imagine starting your morning with a fresh espresso on your private, serene balcony, surrounded by quiet greenery. Inside, you’ll find a bright, welcoming layout including a comfortable living area, kitchen, full bath, and spacious bedroom. Whether you walk to class at the nearby UW Pharmacy or WLU Social Work campuses, hop on the ION light rail, or catch the train at the GO/Via Rail hub, your commute couldn't be easier. On evenings and weekends, explore the best local cafés, restaurants, and parks right in your backyard. With shared basement laundry (only shared with one neighbor) and zero outdoor maintenance required—snow removal and lawn care are handled for you—this home offers low-maintenance, high-comfort living perfect for busy working professionals or graduate students. Parking available via separate agreement at no additional cost. (id:66966)
Details
- Type
- Apartment
- Style
- Other
- Size
- 690 sq ft
- Basement
- None
- Neighbourhood
- Downtown Kitchener/East Ward
- Municipality
- Kitchener
- Rent increase limit
- Depends on when the unit was first lived in: before Nov. 15, 2018 it’s covered by Ontario’s yearly limit (2.1% in 2026); after, there’s no cap.
Interior
- Bedrooms
- 1 above ground
- Fireplace
- No
Heating, cooling and services
- Heating
- Hot water radiator heat, Radiant heat, Natural gas
- Water and sewer
- Municipal sewage system
Building and exterior
- Year built
- 1903
- Outdoor
- Brick, Vinyl siding, Shingles
Parking
- Driveway and parking
- Open
Rooms
| Room | Level | Size | Features |
|---|---|---|---|
| 4pc Bathroom | Main level | 4'10'' x 7'11'' | |
| Primary Bedroom | Main level | 11'2'' x 10'8'' | |
| Kitchen | Main level | 9'3'' x 10'6'' | |
| Living room | Main level | 11'5'' x 9'11'' |
Location
Location is approximate. See nearby homes on the map
Listed by Royal LePage Wolle Realty.

REALTOR®, REALTORS®, and the REALTOR® logo are certification marks that are owned by REALTOR® Canada Inc. and licensed exclusively to The Canadian Real Estate Association (CREA). These certification marks identify real estate professionals who are members of CREA and who must abide by CREA’s By-Laws, Rules, and the REALTOR® Code. The MLS® trademark and the MLS® logo are owned by CREA and identify the professional real estate services provided by members of CREA.
The information contained on this site is based in whole or in part on information that is provided by members of The Canadian Real Estate Association, who are responsible for its accuracy. CREA reproduces and distributes this information as a service for its members and assumes no responsibility for its accuracy.
Similar homes nearby
See more in Kitchener 📷 13
$1,650/mo
2 bd1 ba1 pk750 ft²
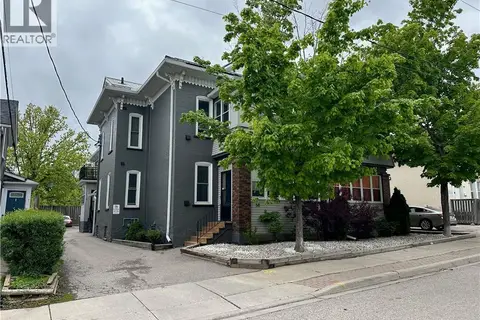
48 BETZNER Avenue N Unit# Upper
Downtown Kitchener/East Ward, Kitchener
Detached · MLS® 40827331 · RE/MAX TWIN CITY REALTY INC.
 📷 8
$1,650/mo
1 bd0 ba566 ft²
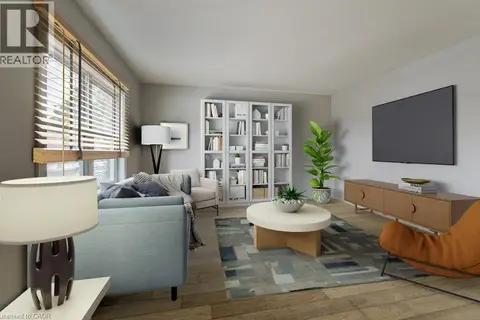
58-60 MADISON Avenue N Unit# 203
Downtown Kitchener/East Ward, Kitchener
Apartment · MLS® 40867876 · Coldwell Banker The Real Estate Centre
 📷 19
$1,600/mo
1 bd1 ba1 pk500 ft²
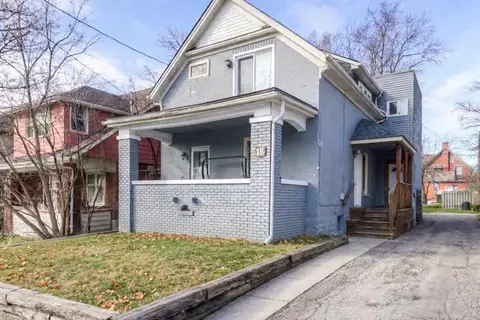
18 STIRLING Avenue N Unit# 2
Downtown Kitchener/East Ward, Kitchener
Detached · MLS® 40870227 · Flux Realty
 📷 7
$1,695/mo
2 bd1 ba1 pk850 ft²
204 OTTAWA Street S Unit# 1
Downtown Kitchener/East Ward, Kitchener
Apartment · MLS® 40863754 · Re/Max Twin City Realty Inc.
 📷 15
$1,695/mo
2 bd1 ba1 pk600 ft²
120 CLIVE Road Unit# 4
Downtown Kitchener/East Ward, Kitchener
Apartment · MLS® 40866334 · Vancor Realty Inc.
 📷 28
$1,700/mo
1 bd1 ba1 pk600 ft²
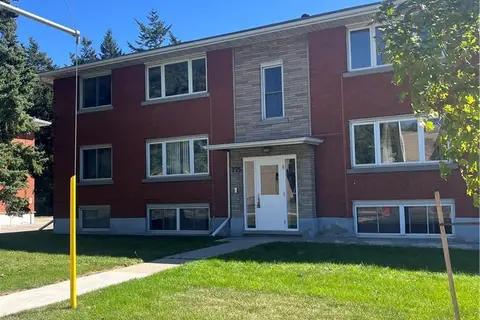
157 AHRENS Street W Unit# 4
Downtown Kitchener/East Ward, Kitchener
Apartment · MLS® 40854872 · Chestnut Park Realty Southwestern Ontario Ltd., Brokerage
 📷 7
$1,550/mo
2 bd1 ba2 pk950 ft²
775 FREDERICK Street Unit# 5
Downtown Kitchener/East Ward, Kitchener
Apartment · MLS® 40865706 · Re/Max Twin City Realty Inc.
 📷 17
$1,725/mo
2 bd1 ba1 pk750 ft²
232 LOUISA Street Unit# 10A
Downtown Kitchener/East Ward, Kitchener
Apartment · MLS® 40860682 · Vancor Realty Inc.