404, 2635 Eversyde Avenue SW
Evergreen, Calgary, AB, T2Y5G9
Listed by RE/MAX Landan Real Estate
$224,900
- 1 bedrooms
- 1 bathrooms
- 430 sq ft
Listed today · MLS® A2353895
About this home
Wonderful place to call home or an exceptional investment opportunity! Sunny one bedroom suite with a quiet, East exposure overlooking the courtyard. Totally hands free, worry free, no hassle property ownership with on site management, maintenance & leasing. Sit back & let the monthly cheques roll in or move in and enjoy the wonderful carefree lifestyle. Seniors assisted living facility with a full resident dining room, library with internet access, beauty salon, bistro & a full compliment of scheduled daily activities with 24 hour nursing available. Call today to arrange an exclusive tour of this fabulous facility. Payouts to the owner for 2025 after all expenses except for property taxes, averaged $1,238.40 monthly ($14860.81 for the year and are expected to increase with the opening of Phase II). Please note the monthly rent is $4,150 (id:66966)
Details
- Type
- Condo Apartment
- Size
- 430 sq ft
- Property tax
- $1,376 (2026)
- Maintenance fee
- $528/month
- Neighbourhood
- Evergreen
- Municipality
- Calgary
Interior
- Bedrooms
- 1 above ground
- Fireplace
- No
- Appliances
- Refrigerator, Microwave, Window Coverings
- Flooring
- Linoleum, Vinyl Plank
Heating, cooling and services
- Heating
- Baseboard heaters, Natural gas
Building and exterior
- Year built
- 2015
- Foundation
- Poured Concrete
- Outdoor
- Stone, Vinyl siding
Condo
- Monthly fee
- $528
- Fee includes
- Common Area Maintenance, Interior Maintenance, Property Management, Waste Removal, Caretaker, Ground Maintenance, Heat, Electricity, Water, Insurance, Condominium Amenities, Reserve Fund Contributions, Sewer
Rooms
| Room | Level | Size | Features |
|---|---|---|---|
| Living room | Main level | 9.50 Ft x 11.50 Ft | |
| Kitchen | Main level | 9.50 Ft x 11.50 Ft | |
| Primary Bedroom | Main level | 9.00 Ft x 9.50 Ft | |
| 3pc Bathroom | Main level | .00 Ft x .00 Ft |
Location
Location is approximate. See nearby homes on the map
Listed by RE/MAX Landan Real Estate.

REALTOR®, REALTORS®, and the REALTOR® logo are certification marks that are owned by REALTOR® Canada Inc. and licensed exclusively to The Canadian Real Estate Association (CREA). These certification marks identify real estate professionals who are members of CREA and who must abide by CREA’s By-Laws, Rules, and the REALTOR® Code. The MLS® trademark and the MLS® logo are owned by CREA and identify the professional real estate services provided by members of CREA.
The information contained on this site is based in whole or in part on information that is provided by members of The Canadian Real Estate Association, who are responsible for its accuracy. CREA reproduces and distributes this information as a service for its members and assumes no responsibility for its accuracy.
Similar homes nearby
See more in Calgary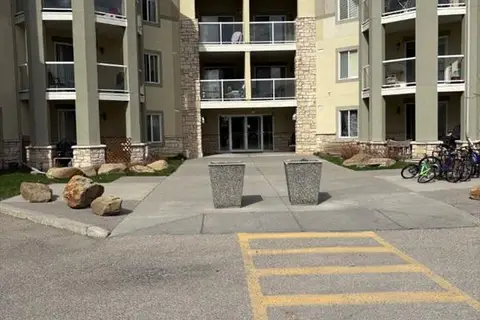 📷 9
$229,000
2 bd1 ba1 pk830 ft²
2112, 2518 Fish Creek Boulevard SW
Evergreen, Calgary
Fixer-upper
Condo Apartment · MLS® A2308555 · Century 21 Bamber Realty LTD.
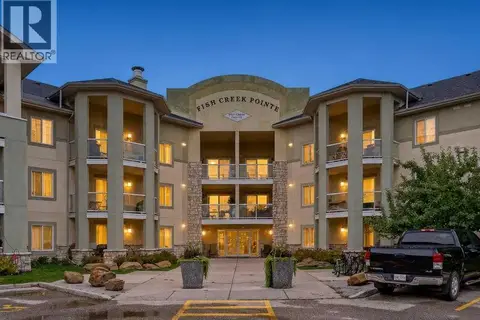 📷 36
$230,000
1 bd1 ba1 pk571 ft²
2307, 2518 Fish Creek Boulevard SW
Evergreen, Calgary
Condo Apartment · MLS® A2342555 · eXp Realty
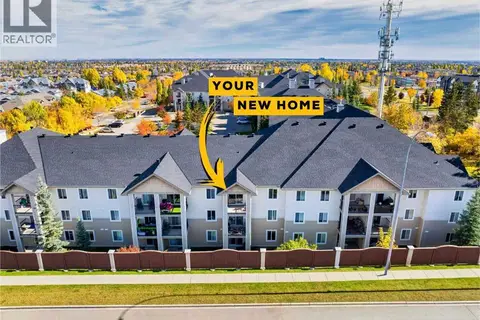 📷 14
$212,000
1 bd1 ba1 pk571 ft²
1309, 2395 Eversyde Avenue SW
Evergreen, Calgary
Condo Apartment · MLS® A2350600 · Real Broker
 📷 18
$249,900
2 bd1 ba1 pk806 ft²
1202, 2395 Eversyde Avenue SW
Evergreen, Calgary
Condo Apartment · MLS® A2352900 · REMAX Innovations
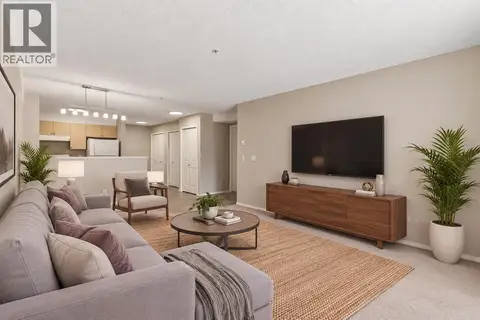 📷 19
$189,900
1 bd1 ba1 pk661 ft²
2117, 2371 Eversyde Avenue SW
Evergreen, Calgary
Condo Apartment · MLS® A2351950 · RE/MAX Complete Realty
 📷 31
$264,900
2 bd2 ba1 pk856 ft²
2305, 2371 Eversyde Avenue SW
Evergreen, Calgary
Condo Apartment · MLS® A2322628 · Century 21 Bravo Realty
 📷 25
$224,900
2 bd1 ba1 pk552 ft²
1403, 279 Copperpond Common SE
Copperfield, Calgary
Condo Apartment · MLS® A2315246 · 2% Realty
 📷 29
$224,900
2 bd1 ba1 pk815 ft²
202, 718 12 Avenue SW
Beltline, Calgary
Condo Apartment · MLS® A2323434 · Real Broker