404 2125 Osler STREET
General Hospital, Regina, SK, S4P4G9
Listed by Realty Executives Diversified Realty
$139,900
- 3 bedrooms
- 2 bathrooms
- 1399 sq ft
Listed 96 days ago · MLS® SK042734
About this home
Welcome to this spacious and beautifully maintained 1,399 sq. ft. condo on the 4th floor, offering the perfect blend of comfort, convenience, and low-maintenance living just minutes from downtown Regina. This bright and inviting home features 3 generous bedrooms plus a large den, 2 bathrooms, and two bedrooms with skylights that fill the space with natural light. Ceiling fans in every bedroom and the dining area provide added comfort year-round. The expansive living room seamlessly connects to the dining area and opens onto a private east-facing balcony, the perfect spot to enjoy your morning coffee and sunrise. The full-size kitchen offers abundant cabinetry and generous counter space, while in-suite laundry, multiple closets, and ample storage throughout add everyday convenience. The building features close by elevator access and the unit includes one secure underground parking stall. Ideally located close to downtown, shopping, restaurants, parks, public transit, and other amenities, this property is an excellent choice for families, professionals, downsizers, or investors. Currently occupied by a reliable long-term tenant who is happy to stay, this home also presents an outstanding investment opportunity with immediate rental income potential. (id:66966)
Details
- Type
- Condo Apartment
- Style
- High rise
- Size
- 1399 sq ft
- Property tax
- $1,339 (2025)
- Maintenance fee
- $813/month
- Neighbourhood
- General Hospital
- Municipality
- Regina
Interior
- Fireplace
- No
- Appliances
- Washer, Refrigerator, Stove, Dryer, Hood Fan, Garage door opener remote(s)
Heating, cooling and services
- Heating
- Natural gas, Hot Water
- Air conditioning
- Window air conditioner, Wall unit
Building and exterior
- Style
- High rise
- Year built
- 1986
Parking
- Driveway and parking
- Underground, Parking Space(s)
Condo
- Monthly fee
- $813
Rooms
| Room | Level | Size | Features |
|---|---|---|---|
| 4pc Bathroom | Main level | 1.95 × 1.83 m (6'5" × 6') | |
| Kitchen | Main level | 2.65 × 3.23 m (8'8" × 10'7") | |
| Living room | Main level | 4.08 × 4.6 m (13'5" × 15'1") | |
| Bedroom | Main level | 3.66 × 3.05 m (12' × 10') | |
| Bedroom | Main level | 3.47 × 3.05 m (11'5" × 10') | |
| Den | Main level | 4.3 × 3.14 m (14'1" × 10'4") | |
| Bedroom | Main level | 3.05 × 4.57 m (10' × 15') | |
| 2pc Bathroom | Main level | 1.52 × 1.16 m (5' × 3'10") | |
| Dining room | Main level | 3.05 × 3.51 m (10' × 11'6") | |
| Laundry room | Main level | 3.96 × 1.71 m (13' × 5'7") |
Location
Location is approximate. See nearby homes on the map
Listed by Realty Executives Diversified Realty.

REALTOR®, REALTORS®, and the REALTOR® logo are certification marks that are owned by REALTOR® Canada Inc. and licensed exclusively to The Canadian Real Estate Association (CREA). These certification marks identify real estate professionals who are members of CREA and who must abide by CREA’s By-Laws, Rules, and the REALTOR® Code. The MLS® trademark and the MLS® logo are owned by CREA and identify the professional real estate services provided by members of CREA.
The information contained on this site is based in whole or in part on information that is provided by members of The Canadian Real Estate Association, who are responsible for its accuracy. CREA reproduces and distributes this information as a service for its members and assumes no responsibility for its accuracy.
Similar homes nearby
See more in Regina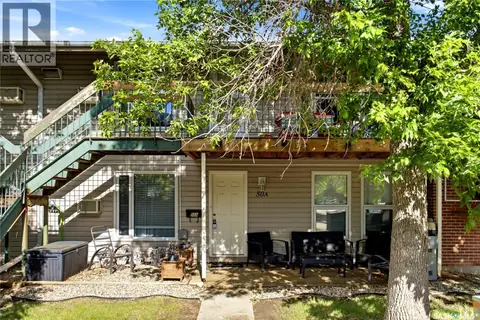 📷 28
$139,900
2 bd1 ba889 ft²
A 50 Nollet AVENUE
Normanview West, Regina
Condo Apartment · MLS® SK040106 · eXp Realty
 📷 26
$139,900
1 bd1 ba882 ft²
1102 1914 Hamilton STREET
Downtown District, Regina
Condo Apartment · MLS® SK043293 · Coldwell Banker Local Realty
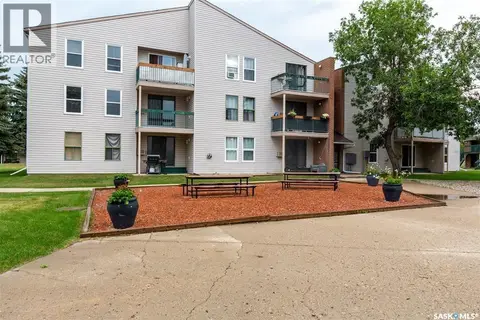 📷 8
$139,900
2 bd1 ba790 ft²
302 34 Nollet AVENUE
Normanview, Regina
Condo Apartment · MLS® SK043705 · RE/MAX Crown Real Estate
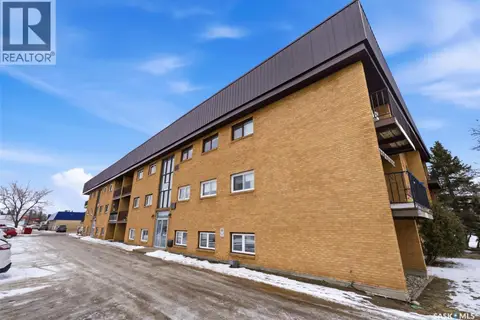 📷 22
$140,000
3 bd2 ba1145 ft²
3 4341 Rae STREET
Albert Park, Regina
Condo Apartment · MLS® SK030637 · eXp Realty
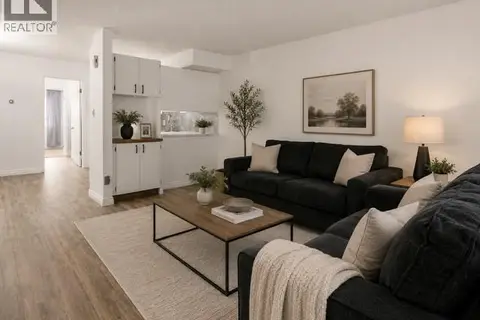 📷 37
$142,000
1 bd1 ba807 ft²
6906 Blakeney DRIVE
Sherwood Estates, Regina
Condo Townhouse · MLS® SK047442 · Century 21 Dome Realty Inc.
 📷 22
$137,000
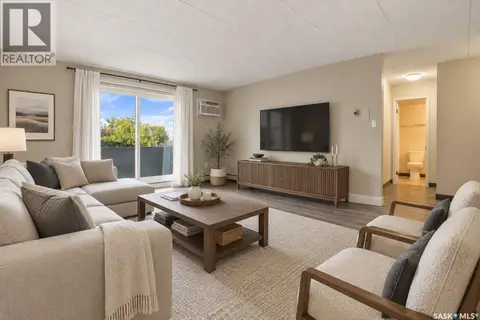
1 bd1 ba677 ft²
212 2830 Gordon ROAD
Albert Park, Regina
Pool
Condo Apartment · MLS® SK048747 · RE/MAX Crown Real Estate
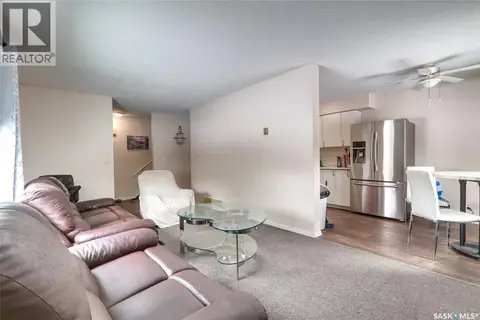 📷 24
$135,000
3 bd2 ba1034 ft²
4160 Castle ROAD
Whitmore Park, Regina
Condo Townhouse · MLS® SK031737 · eXp Realty
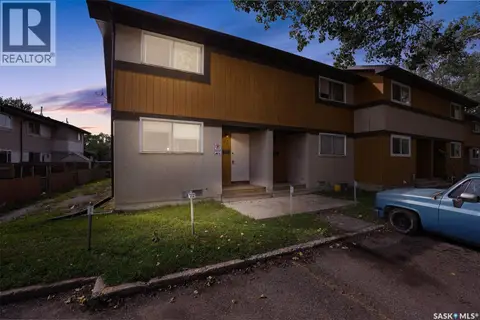 📷 28
$144,900
3 bd2 ba1122 ft²
97 Mackenzie WAY
Glencairn Village, Regina
Condo Townhouse · MLS® SK048352 · eXp Realty