404, 160 Moberly Road
Grande Cache, AB, t0e0y0
Listed by RE/MAX Grande Prairie
$194,900
- 2 bedrooms
- 2 bathrooms
- 2 parking
- 1112 sq ft
Listed 117 days ago · MLS® A2324805
About this home
If you're looking for a condo that doesn't feel like every other unit in the building, this top-floor corner suite is worth a look. With mountain and bush views, extra windows, and no neighbours above you, it offers a little more privacy and a lot more natural light. The open-concept kitchen, dining, and living room is the heart of the home, complete with a gas fireplace and access to the balcony with a natural gas BBQ hookup. Upstairs, the loft provides the perfect spot for a home office, TV room, or hobby space. The layout also includes 2 bedrooms and 2 bathrooms, including a private ensuite off the primary bedroom. Air conditioning keeps things comfortable in the summer, while heated underground parking, an additional above-ground stall, and a well-maintained building make everyday living easy. (id:66966)
Details
- Type
- Condo Apartment
- Style
- Multi-level
- Size
- 1112 sq ft
- Property tax
- $1,304 (2026)
- Maintenance fee
- $549/month
- Municipality
- Grande Cache
Interior
- Bedrooms
- 2 above ground
- Fireplace
- Yes
- Appliances
- Refrigerator, Range - Electric, Dishwasher, Microwave Range Hood Combo, Washer & Dryer
- Flooring
- Laminate, Carpeted, Vinyl
Heating, cooling and services
- Air conditioning
- Central air conditioning
Building and exterior
- Style
- Multi-level
- Year built
- 2007
- Exterior
- Wood frame
- Outdoor
- Vinyl siding
Parking
- Total parking
- 2
- Driveway and parking
- Parking Pad
Condo
- Monthly fee
- $549
- Fee includes
- Common Area Maintenance, Interior Maintenance, Property Management, Ground Maintenance, Water, Insurance, Reserve Fund Contributions
Rooms
| Room | Level | Size | Features |
|---|---|---|---|
| Primary Bedroom | Main level | 12.92 Ft x 11.17 Ft | |
| 5pc Bathroom | Main level | ||
| Bedroom | Main level | 12.08 Ft x 10.42 Ft | |
| 4pc Bathroom | Main level |
Location
Location is approximate. See nearby homes on the map
Listed by RE/MAX Grande Prairie.

REALTOR®, REALTORS®, and the REALTOR® logo are certification marks that are owned by REALTOR® Canada Inc. and licensed exclusively to The Canadian Real Estate Association (CREA). These certification marks identify real estate professionals who are members of CREA and who must abide by CREA’s By-Laws, Rules, and the REALTOR® Code. The MLS® trademark and the MLS® logo are owned by CREA and identify the professional real estate services provided by members of CREA.
The information contained on this site is based in whole or in part on information that is provided by members of The Canadian Real Estate Association, who are responsible for its accuracy. CREA reproduces and distributes this information as a service for its members and assumes no responsibility for its accuracy.
Similar homes nearby
See more in Grande Cache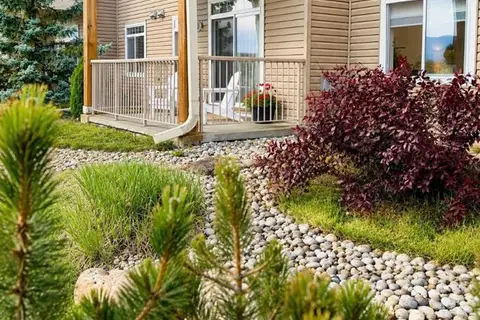 📷 21
$199,500
2 bd2 ba2 pk1050 ft²
101, 160 Moberly Road
Grande Cache
Condo Apartment · MLS® A2330686 · Grassroots Realty Group Ltd.
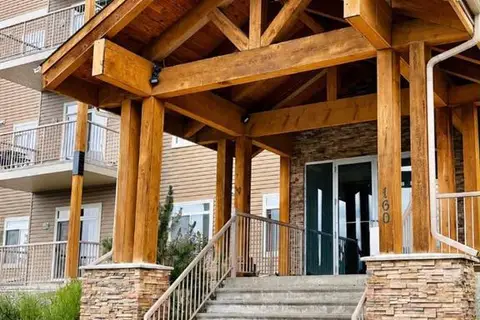 📷 23
$175,000
2 bd2 ba2 pk1050 ft²
109, 160 Moberly Road
Grande Cache
Condo Apartment · MLS® A2309981 · Grassroots Realty Group Ltd.
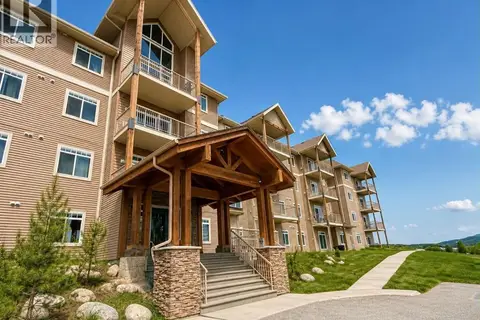 📷 16
$169,500
2 bd2 ba1 pk1050 ft²
114, 160 MOBERLY Road
Grande Cache
Condo Apartment · MLS® A2322657 · Grassroots Realty Group Ltd.
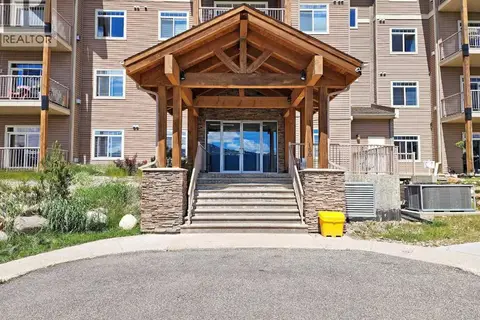 📷 17
$167,000
2 bd2 ba1 pk977 ft²
402, 160 Moberly Road
Grande Cache
Condo Apartment · MLS® A2346939 · RE/MAX Grande Prairie