4032 Hills Frontage Road
Cache Creek, Cache Creek, BC, V0K1H0
Listed by REMAX Kamloops
$565,000
- 3 bedrooms
- 2 bathrooms
- 1325 sq ft
Listed 193 days ago · MLS® 10383026
About this home
Completely renovated 3-bedroom rancher on 1.06 acres just minutes from Cache Creek! This one-level home has been extensively upgraded inside and out, offering the feel of a brand-new home without the wait. Exterior updates include new windows, roof, siding, and doors, while the interior has been fully redone with new flooring, drywall, paint, kitchen, and bathrooms. The bright, functional layout features 3 bedrooms, a full bathroom plus a convenient 2-piece ensuite, and a spacious mudroom/laundry area ideal for everyday living. The custom kitchen showcases knotty pine cabinetry paired with black and stainless steel appliances, creating a warm yet modern feel. Enjoy year-round comfort with a brand new heat pump providing efficient heating and air conditioning, along with a cozy wood stove in the living room for those cooler months. Set on a private 1.06-acre lot, there’s plenty of room for parking, toys, or future development. A turnkey property offering space, privacy, and modern updates—perfect for first-time buyers, downsizers, or those seeking a move-in ready home just outside of town. Call today to book your private viewing. (id:66966)
Details
- Type
- Detached
- Style
- Ranch
- Size
- 1325 sq ft
- Basement
- Crawl space
- Property tax
- $976
- Neighbourhood
- Cache Creek
- Municipality
- Cache Creek
Interior
- Fireplace
- No
Heating, cooling and services
- Heating
- Heat Pump, Baseboard heaters, Electric
- Air conditioning
- Heat Pump
- Water and sewer
- Septic tank
Building and exterior
- Style
- Ranch
- Year built
- 1970
Parking
- Driveway and parking
- RV
Rooms
| Room | Level | Size | Features |
|---|---|---|---|
| Storage | Main level | 11'6'' x 11'6'' | |
| Mud room | Main level | 10' x 11'6'' | |
| 2pc Bathroom | Main level | ||
| 4pc Bathroom | Main level | ||
| Bedroom | Main level | 9' x 11'6'' | |
| Bedroom | Main level | 10' x 11'6'' | |
| Primary Bedroom | Main level | 10' x 11'6'' | |
| Dining room | Main level | 7' x 10' | |
| Living room | Main level | 15' x 17'6'' | |
| Kitchen | Main level | 10' x 13' |
Location
Location is approximate. See nearby homes on the map
Listed by REMAX Kamloops.

REALTOR®, REALTORS®, and the REALTOR® logo are certification marks that are owned by REALTOR® Canada Inc. and licensed exclusively to The Canadian Real Estate Association (CREA). These certification marks identify real estate professionals who are members of CREA and who must abide by CREA’s By-Laws, Rules, and the REALTOR® Code. The MLS® trademark and the MLS® logo are owned by CREA and identify the professional real estate services provided by members of CREA.
The information contained on this site is based in whole or in part on information that is provided by members of The Canadian Real Estate Association, who are responsible for its accuracy. CREA reproduces and distributes this information as a service for its members and assumes no responsibility for its accuracy.
Similar homes nearby
See more in Cache Creek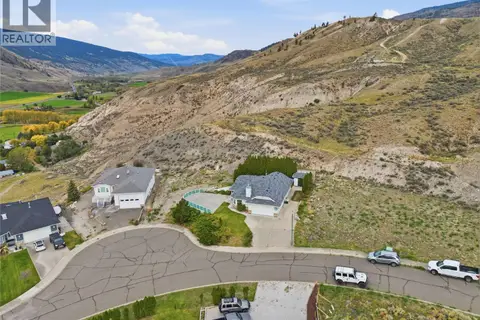 📷 44
$569,000
3 bd2 ba1 pk1261 ft²
1398/1400 SEMLIN Drive
Cache Creek, Cache Creek
Detached · MLS® 10402119 · eXp Realty (Kamloops)
 📷 26
$499,000
1500 Fehr Way
Cache Creek, Cache Creek
Vacant Land · MLS® 10385666 · eXp Realty (Kamloops)
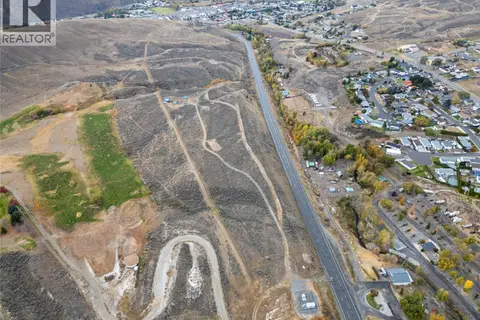 📷 16
$499,000
1400 Fehr Way
Cache Creek, Cache Creek
Vacant Land · MLS® 10385663 · eXp Realty (Kamloops)
 📷 61
$469,900
3 bd2 ba2 pk1313 ft²
1664 WOODBURN Drive
Cache Creek, Cache Creek
Mobile/Trailer · MLS® 10354319 · Royal LePage Westwin Realty
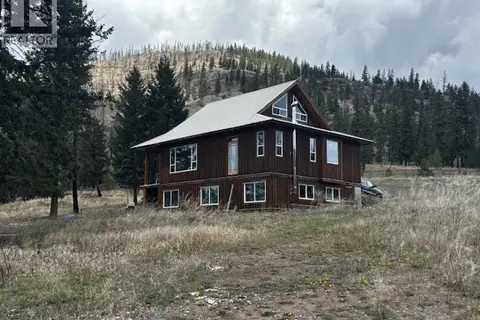 📷 32
$549,900
1 bd2 ba1 pk1260 ft²
1600 Loon Lake Road
Loon Lake, Cache Creek
Detached · MLS® 10376494 · Macdonald Realty