403 18 Gilbert Drive
Charlottetown, Charlottetown, PE, C1C0W2
Listed by ELITE REAL ESTATE ADVISORS INC.
$365,000
- 2 bedrooms
- 2 bathrooms
- 1338 sq ft
Listed 30 days ago · MLS® 202623896
About this home
Less maintenance, more adventure! Trade your weekend chores for freedom with this modern, low-maintenance condo. Say goodbye to the endless upkeep of a large house and shoveling winter snow, and hello to your new flexible life. Start your mornings with coffee on your private balcony, then step right out to your car to head off on your next adventure! Offering a secure building and a quiet community atmosphere, this welcoming home is the ultimate lock-and-leave sanctuary. It gives you the perfect, comfortable home base while you spend your time hiking, traveling, relaxing, and actually enjoying your retirement. (id:66966)
Details
- Type
- Condo Apartment
- Size
- 1338 sq ft
- Basement
- None
- Property tax
- $4,270 (2026)
- Maintenance fee
- $270/month
- Neighbourhood
- Charlottetown
- Municipality
- Charlottetown
Interior
- Bedrooms
- 2 above ground
- Fireplace
- No
- Appliances
- Washer, Refrigerator, Intercom, Dishwasher, Range, Dryer, Microwave, Alarm System
- Flooring
- Tile, Laminate
Heating, cooling and services
- Heating
- Radiant heat, Electric, Wall Mounted Heat Pump
- Air conditioning
- Air exchanger
- Water and sewer
- Municipal sewage system
Building and exterior
- Year built
- 2023
- Foundation
- Concrete Slab
- Outdoor
- Stone, Vinyl
Parking
- Driveway and parking
- Parking Space(s)
Condo
- Monthly fee
- $270
- View
- River view, View of water
Rooms
| Room | Level | Size | Features |
|---|---|---|---|
| Primary Bedroom | Main level | 12’9x13’7 | |
| Ensuite (# pieces 2-6) | Main level | 7’6x10’3 | |
| Bedroom | Main level | 11’10x11’2 | |
| Bath (# pieces 1-6) | Main level | 7’6x7’7 | |
| Dining room | Main level | 20’x9’9. | |
| Kitchen | Main level | 8’3x23’ | |
| Living room | Main level | 15’8x12’9 | |
| Laundry room | Main level | 15’7x5’6 |
Location
Location is approximate. See nearby homes on the map
Listed by ELITE REAL ESTATE ADVISORS INC..

REALTOR®, REALTORS®, and the REALTOR® logo are certification marks that are owned by REALTOR® Canada Inc. and licensed exclusively to The Canadian Real Estate Association (CREA). These certification marks identify real estate professionals who are members of CREA and who must abide by CREA’s By-Laws, Rules, and the REALTOR® Code. The MLS® trademark and the MLS® logo are owned by CREA and identify the professional real estate services provided by members of CREA.
The information contained on this site is based in whole or in part on information that is provided by members of The Canadian Real Estate Association, who are responsible for its accuracy. CREA reproduces and distributes this information as a service for its members and assumes no responsibility for its accuracy.
Similar homes nearby
See more in Charlottetown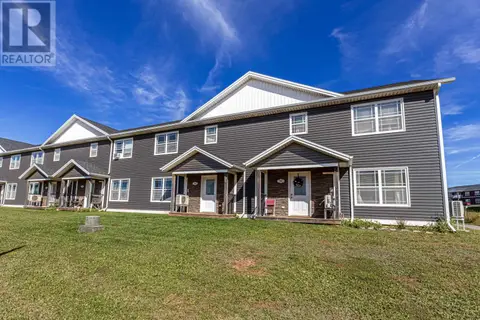 📷 29
$356,000
3 bd3 ba1624 ft²
50B MACWILLIAMS Road
Charlottetown, Charlottetown
Condo Townhouse · MLS® 202624893 · EXIT Realty PEI
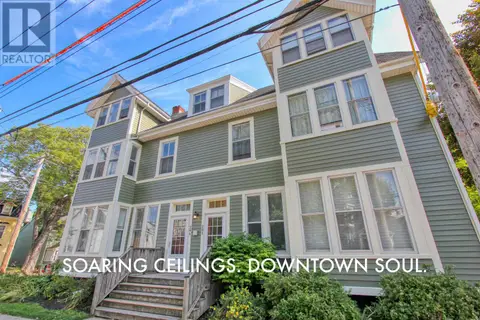 📷 25
$380,000
2 bd2 ba1356 ft²
1 202-204 Euston Street
Charlottetown, Charlottetown
Condo Apartment · MLS® 202616882 · ELITE REAL ESTATE ADVISORS INC.
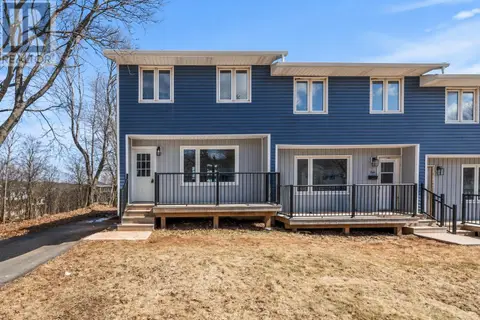 📷 36
$344,000
3 bd1 ba1030 ft²
B 176 St. Peter's Road
Charlottetown, Charlottetown
Condo Townhouse · MLS® 202608493 · RE/MAX CHARLOTTETOWN REALTY
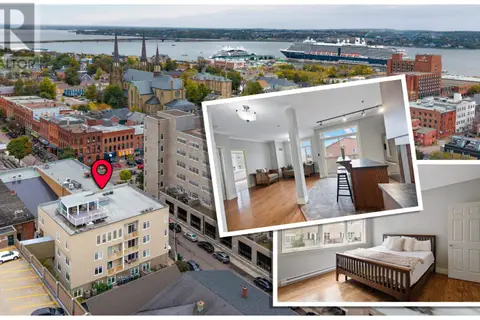 📷 36
$389,000
2 bd2 ba1012 ft²
302 111 Richmond Street
Charlottetown, Charlottetown
Waterfront
Condo Apartment · MLS® 202624133 · KELLER WILLIAMS SELECT REALTY
 New
📷 30
$339,900
2 bd1 ba1000 ft²
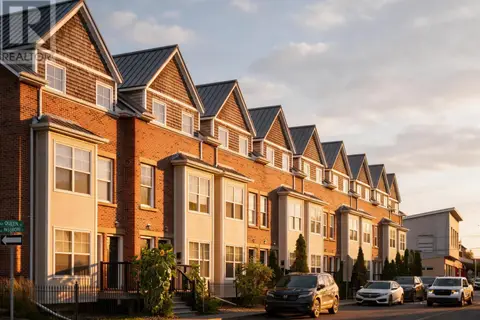
320B Queen Street
Charlottetown, Charlottetown
Waterfront
Condo Townhouse · MLS® 202626112 · ROYAL LEPAGE PRINCE EDWARD REALTY
 📷 11
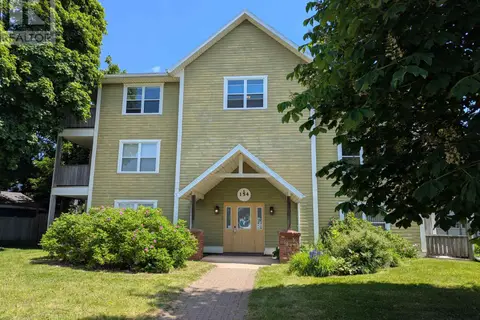
$334,900
2 bd1 ba916 ft²
6 154 Cumberland Street
Charlottetown, Charlottetown
Condo Apartment · MLS® 202624137 · PG DIRECT REALTY LTD.
 📷 45
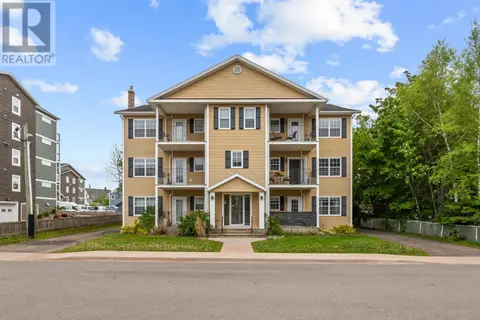
$414,900
3 bd3 ba1414 ft²
74B MacWilliams Road
Charlottetown, Charlottetown
Condo Townhouse · MLS® 202620839 · ELITE REAL ESTATE ADVISORS INC.
 📷 42
$299,000
2 bd1 ba1104 ft²
2B 6 Harley Street
Charlottetown, Charlottetown
Waterfront
Condo Apartment · MLS® 202614511 · RE/MAX CHARLOTTETOWN REALTY