402C - 216 PLAINS ROAD W
Bayview, Burlington, L7T4L1
Listed by ROYAL LEPAGE REAL ESTATE SERVICES LTD.
$629,000
- 2 bedrooms
- 2 bathrooms
- 2 parking
Listed 113 days ago · MLS® W13504992
About this home
Ready for Quick Possession! 2 PARKING SPACES, DOUBLE SIZED LOCKER, CORNER SUITE, views of green space and located off the busy roads. This unit is flooded with natural light and offers a spacious floor plan with room for your imagination. Ask about the estimate and renderings for proposed kitchen renovation if you are looking for options. One of the most serene and quiet locations in beautiful Oaklands Green. Enjoy all that Aldershot has to offer and come home to your calm retreat. With over 1,300 sq. ft., it feels open without being overwhelming. Excellent for entertaining! Large windows bring in plenty of natural light, and the living and dining areas flow easily together, great for everyday living or having people over without feeling tight on space. Or use the common area with large screen TV, kitchen, lounge and meeting space. This unit's kitchen is practical and bright, with granite countertops, good storage, and a pass-through that keeps things connected without being fully open. Or easy enough to renovate to suit your needs. The primary bedroom has what you actually want..enough room to unwind, a walk-in closet, and its own ensuite. The second bedroom and full bathroom give you flexibility for guests, an office, or both.The balcony faces southeast, so you get good light and a comfortable outdoor spot to use regularly, not just look at. A few details that make a difference: in-suite laundry, two parking spaces (including one right at the front door for quick in-and-out), and a double-sized storage locker. Fresh paint and new carpet mean you can move in and settle quickly.Make it your own with your added touches. This one is ready to move in. You're close to everything - LaSalle Park and marina, trails, shopping, highways, and the GO Train so getting around is easy. Simple, spacious, and low-maintenance living in a location that works. (id:66966)
Details
- Type
- Condo Apartment
- Basement
- None
- Garage
- Garage
- Property tax
- $3,635 (2025)
- Maintenance fee
- $834/month
- Neighbourhood
- Bayview
- Municipality
- Burlington (Bayview)
Interior
- Bedrooms
- 2 above ground
- Fireplace
- No
- Appliances
- Washer, Refrigerator, Dishwasher, Stove, Dryer, Water Heater
Heating, cooling and services
- Heating
- Forced air, Natural gas
- Air conditioning
- Central air conditioning
Building and exterior
- Outdoor
- Brick
Parking
- Total parking
- 2
- Driveway and parking
- Garage, Underground
Condo
- Monthly fee
- $834
- Fee includes
- Common Area Maintenance, Water, Insurance, Parking
Rooms
| Room | Level | Size | Features |
|---|---|---|---|
| Kitchen | Main level | 3.05 × 2.74 m (10' × 9') | |
| Living room | Main level | 6.1 × 4.52 m (20' × 14'10") | |
| Dining room | Main level | 3.05 × 2.82 m (10' × 9'3") | |
| Primary Bedroom | Main level | 4.88 × 4.34 m (16' × 14'3") | |
| Bedroom 2 | Main level | 3.66 × 2.79 m (12' × 9'2") |
Location
Location is approximate. See nearby homes on the map
Listed by ROYAL LEPAGE REAL ESTATE SERVICES LTD..

REALTOR®, REALTORS®, and the REALTOR® logo are certification marks that are owned by REALTOR® Canada Inc. and licensed exclusively to The Canadian Real Estate Association (CREA). These certification marks identify real estate professionals who are members of CREA and who must abide by CREA’s By-Laws, Rules, and the REALTOR® Code. The MLS® trademark and the MLS® logo are owned by CREA and identify the professional real estate services provided by members of CREA.
The information contained on this site is based in whole or in part on information that is provided by members of The Canadian Real Estate Association, who are responsible for its accuracy. CREA reproduces and distributes this information as a service for its members and assumes no responsibility for its accuracy.
Similar homes nearby
See more in Burlington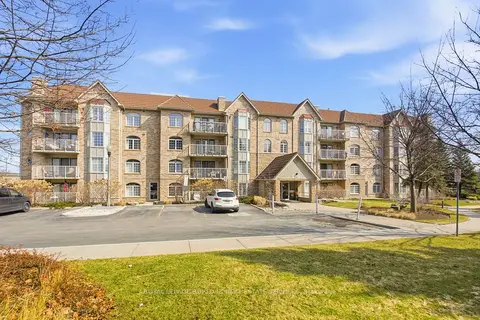 📷 31🎥 Tour
$634,000
Reduced $15,000 (↓ 2%)
≈ $2,776/mo mortgage · 20% down
2 bd2 ba1 pk1200-1399 ft²
216 Plains Road W F304
Bayview, Burlington
GO station 1.4 km
Condo Apartment · MLS® W13677616 · ROYAL LEPAGE BURLOAK REAL ESTATE SERVICES
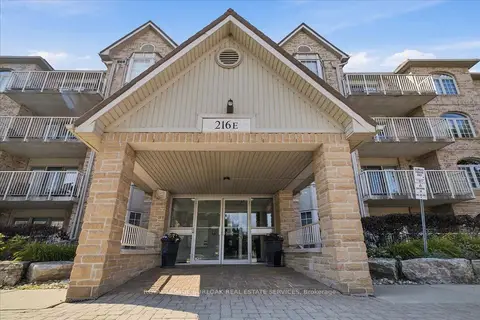 📷 34
$649,000
Reduced $30,912 (↓ 5%)
≈ $2,842/mo mortgage · 20% down
2 bd2 ba2 pk1200-1399 ft²
216 Plains Road W E305
Bayview, Burlington
WaterfrontGO station 1.4 km
Condo Apartment · MLS® W13799646 · ROYAL LEPAGE BURLOAK REAL ESTATE SERVICES
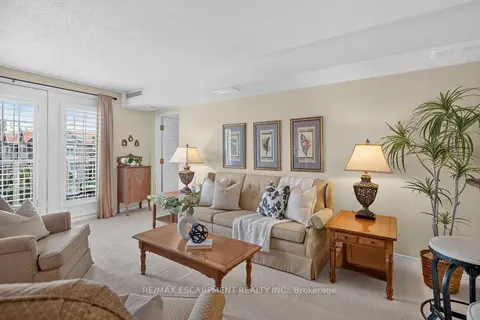 📷 29🎥 Tour
$695,000
≈ $3,043/mo mortgage · 20% down
2 bd2 ba1 pk1200-1399 ft²
216 W Plains Road W B404
Bayview, Burlington
GO station 1.4 km
Condo Apartment · MLS® W13878958 · RE/MAX ESCARPMENT REALTY INC.
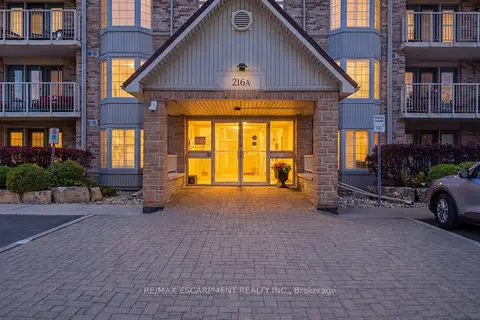 📷 35
$559,900
Reduced $20,000 (↓ 3%)
≈ $2,452/mo mortgage · 20% down
1 bd1 ba1 pk1000-1199 ft²
216 Plains Road W A307
Bayview, Burlington
GO station 1.4 km
Condo Apartment · MLS® W13210226 · RE/MAX ESCARPMENT REALTY INC.
 📷 34
$710,000
≈ $3,109/mo mortgage · 20% down
2 bd2 ba2 pk1400-1599 ft²
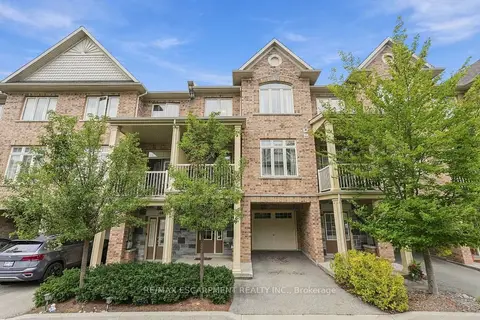
181 Plains Road W 49
Bayview, Burlington
GO station 1.3 km
Condo Townhouse · MLS® W13824638 · RE/MAX ESCARPMENT REALTY INC.
 📷 27
$629,000
≈ $2,754/mo mortgage · 20% down
2 bd2 ba1 pk700-799 ft²
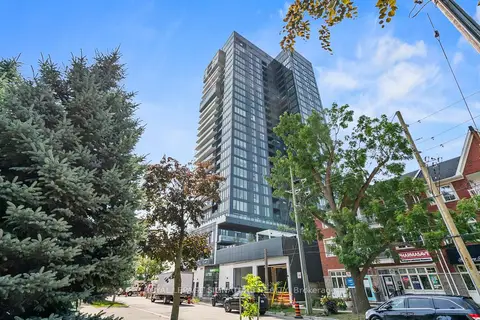
370 Martha Street 1903
Brant, Burlington
Waterfront
Condo Apartment · MLS® W13582902 · ROYAL LEPAGE SIGNATURE REALTY
 📷 22
$629,000
≈ $2,754/mo mortgage · 20% down
3 bd2 ba2 pk1000-1199 ft²
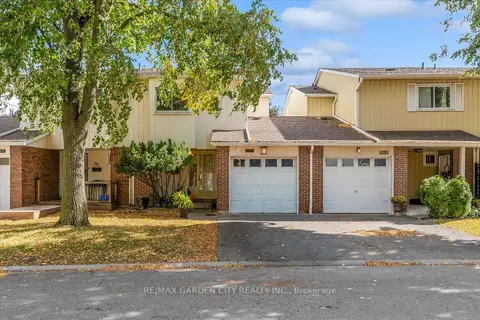
5045 Pinedale Avenue 82
Appleby, Burlington
PoolGO station 1.1 kmWalkable
Condo Townhouse · MLS® W14027672 · RE/MAX GARDEN CITY REALTY INC.
 📷 21
$629,000
3 bd2 ba2 pk1155 ft²
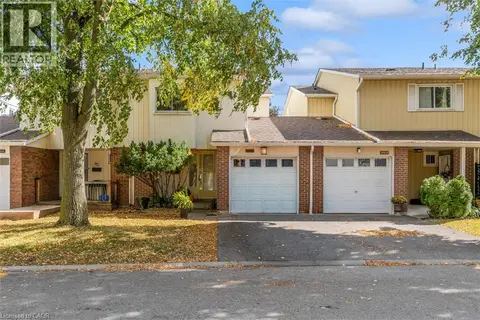
5045 PINEDALE Avenue Unit# 82
Pinedale, Burlington
Pool
Condo Townhouse · MLS® 40869833 · RE/MAX Garden City Realty Inc.