402, 383 Smith Street NW
University District, Calgary, AB, T3B6J9
Listed by Town Residential
$599,500
- 2 bedrooms
- 2 bathrooms
- 1 parking
- 950 sq ft
Listed 82 days ago · MLS® A2331695
About this home
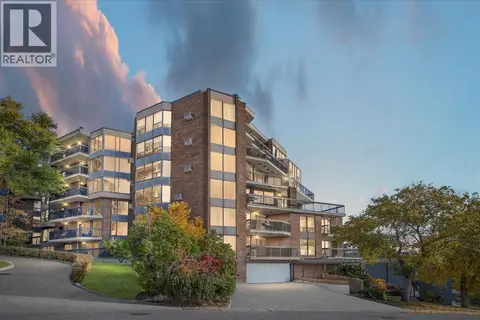
2-BED | 2-BATH | TOP FLOOR UNIT | 950 SQ.FT. | UNDERGROUND PARKING | WEST-FACING BALCONY | Enjoy sunset views over the landscaped courtyard from this bright fourth-floor home in The Maple, a vibrant 55+ community in University District. Offering nearly 950 sq. ft., the modern interior includes two bedrooms, two bathrooms and an open living and dining area that extends onto a spacious balcony. The kitchen features full-height cabinetry, quartz countertops, a large island, stainless steel appliances and a gas range, while wide-plank flooring and neutral finishes create a clean, contemporary feel throughout. The primary bedroom includes a walk-through closet and private three-piece ensuite, while the second bedroom has its own walk-in closet and sits near the full main bathroom. In-suite laundry, titled underground parking, visitor parking and a landscaped courtyard add everyday convenience. Outside your door, University District offers restaurants, cafés, shopping, parks and entertainment, with quick access to Market Mall, the University of Calgary, Foothills Medical Centre and major routes. Book your private showing today. (id:66966)
Details
- Type
- Condo Apartment
- Size
- 950 sq ft
- Property tax
- $3,730 (2026)
- Maintenance fee
- $745/month
- Neighbourhood
- University District
- Municipality
- Calgary
Interior
- Bedrooms
- 2 above ground
- Fireplace
- No
- Appliances
- Washer, Range - Gas, Dishwasher, Dryer, Microwave Range Hood Combo
- Flooring
- Tile, Vinyl Plank
Heating, cooling and services
- Heating
- Baseboard heaters
Building and exterior
- Year built
- 2018
- Exterior
- Poured concrete
- Outdoor
- Concrete, Brick, Composite Siding
Parking
- Total parking
- 1
Condo
- Monthly fee
- $745
- Fee includes
- Common Area Maintenance, Property Management, Waste Removal, Heat, Water, Insurance, Parking, Reserve Fund Contributions, Sewer
Rooms
| Room | Level | Size | Features |
|---|---|---|---|
| 3pc Bathroom | Main level | 9.92 Ft x 8.33 Ft | |
| 4pc Bathroom | Main level | 4.92 Ft x 9.25 Ft | |
| Bedroom | Main level | 11.33 Ft x 10.00 Ft | |
| Dining room | Main level | 8.92 Ft x 11.75 Ft | |
| Kitchen | Main level | 14.83 Ft x 11.92 Ft | |
| Living room | Main level | 10.00 Ft x 20.92 Ft | |
| Primary Bedroom | Main level | 10.58 Ft x 10.08 Ft |
Location
Location is approximate. See nearby homes on the map
Listed by Town Residential.

REALTOR®, REALTORS®, and the REALTOR® logo are certification marks that are owned by REALTOR® Canada Inc. and licensed exclusively to The Canadian Real Estate Association (CREA). These certification marks identify real estate professionals who are members of CREA and who must abide by CREA’s By-Laws, Rules, and the REALTOR® Code. The MLS® trademark and the MLS® logo are owned by CREA and identify the professional real estate services provided by members of CREA.
The information contained on this site is based in whole or in part on information that is provided by members of The Canadian Real Estate Association, who are responsible for its accuracy. CREA reproduces and distributes this information as a service for its members and assumes no responsibility for its accuracy.
Similar homes nearby
See more in Calgary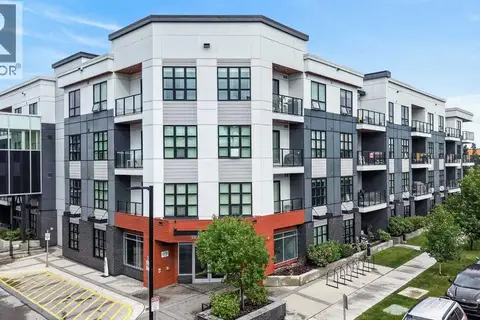 📷 35
$599,900
2 bd2 ba2 pk1001 ft²
104, 383 Smith Street NW
University District, Calgary
Condo Apartment · MLS® A2325477 · Jayman Realty Inc.
 📷 46
$620,000
2 bd2 ba2 pk1016 ft²
410, 383 Smith Street NW
University District, Calgary
Condo Apartment · MLS® A2353015 · CIR Realty
 New
📷 50
$659,900
2 bd3 ba1 pk1587 ft²
304, 4270 Norford Avenue NW
University District, Calgary
Condo Townhouse · MLS® A2353782 · RE/MAX Complete Realty
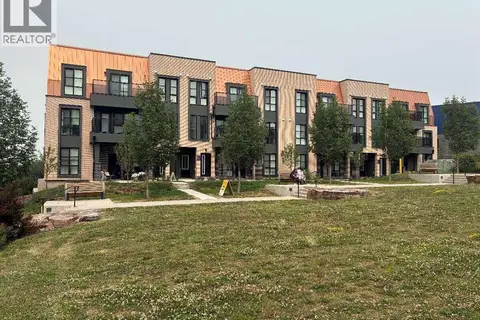 📷 46
$665,000
3 bd3 ba2 pk1305 ft²
103, 4270 Norford Avenue NW
University District, Calgary
Condo Townhouse · MLS® A2336307 · Easy List Realty
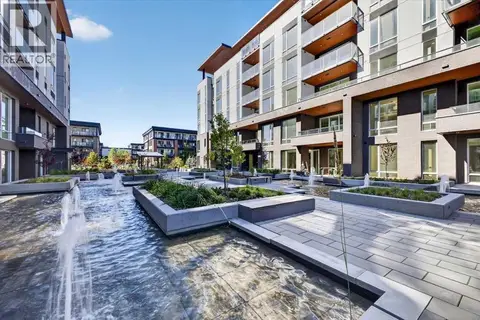 📷 40
$689,900
1 bd2 ba1 pk790 ft²
307, 4180 Kovitz Avenue NW
University District, Calgary
Condo Apartment · MLS® A2317518 · Jayman Realty Inc.
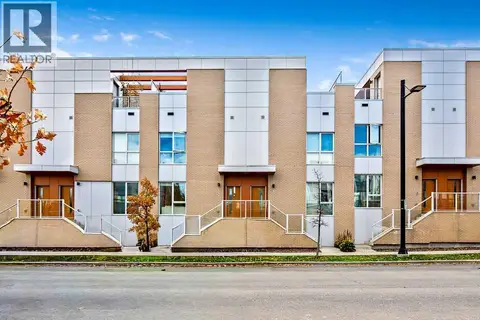 📷 37
$699,900
3 bd3 ba2 pk1442 ft²
4007 Norford Avenue NW
University District, Calgary
Basement suite
Condo Townhouse · MLS® A2351530 · RE/MAX Realty Professionals
 📷 25
$599,900
2 bd2 ba1 pk845 ft²
302, 210 18 Avenue SW
Mission, Calgary
Condo Apartment · MLS® A2318565 · The Real Estate District
 📷 47
$599,900
2 bd2 ba1 pk1679 ft²
302, 320 Meredith Road NE
Crescent Heights, Calgary
Pool
Condo Apartment · MLS® A2329102 · Century 21 Bamber Realty LTD.