4018 Longmoor Drive 16
Shoreacres, Burlington, L7L 1X2
$649,900
- 3 bedrooms
- 2 bathrooms
- 1 parking
- 1200-1399 sq ft
Listed 22 days ago · MLS® W13836202
About this home
Beautifully renovated, this 3-bedroom, 2-full-bathroom townhome is located in the highly sought-after Longmoor neighborhood of South Burlington. Offering the perfect blend of peaceful suburban living and urban convenience, this home is just steps from the Centennial Bike Path, Iroquois Park, and a short drive to downtown Burlington. The spacious, open-concept living and dining area welcomes you with brand-new hardwood floors, smooth ceilings, and oversized windows that flood the space in natural light. This bright and modern layout is ideal for family living and entertaining.The updated eat-in kitchen features sleek white cabinetry, a stylish backsplash, potlights, and ample storage. Doors open to a private, fully fenced backyard -- your serene retreat for entertaining or relaxation. Upstairs, you'll find three generously sized bedrooms, all with hardwood flooring and abundant natural light. The primary bedroom offers a large closet and ensuite privileges, adding a touch of luxury to your daily routine. The fully finished basement provides added versatility, perfect for a rec room, home office, or den, complete with an updated full bathroom. Conveniently located near top-rated schools, scenic lakefront parks, trails, and shopping, this home is also minutes from the Appleby GO Station, making commuting effortless. Dont miss your chance to own this stunning townhome in one of Burlingtons most desirable neighborhoods. Schedule your showing today and experience the perfect blend of comfort, style, and convenience!
Details
- Type
- Condo Townhouse
- Style
- 2-Storey
- Size
- 1200-1399 sq ft
- Basement
- Finished, Full
- Garage
- None
- Kitchens
- 1
- Property tax
- $2,741 (2026)
- Maintenance fee
- $530/month
- Neighbourhood
- Shoreacres
- Municipality
- Burlington
- Price per sq ft
- $500 (about the same as condo townhouses in Burlington)
Interior
- Bedrooms
- 3 above ground
- Bathrooms
- 1 × 4-piece (second), 1 × 3-piece (basement)
- Rooms
- 11 above ground
- Family room or den
- Yes
- Fireplace
- No
- Laundry
- Laundry Room, In Basement
Heating, cooling and services
- Heating
- Forced Air, Gas
- Air conditioning
- Central Air
Building and exterior
- Style
- 2-Storey
- Exterior
- Brick
Parking
- Total parking
- 1
- Driveway and parking
- Private, Surface
Condo
- Monthly fee
- $530
- Fee includes
- Common Elements Included, Building Insurance Included, Water Included, Parking Included
- Exposure
- East
- Pets
- Yes-with Restrictions
- Property manager
- Extreme Prop Management 905-308-1879
More
- Possession
- FLEXIBLE
- Nearby
- Fenced Yard, Library, Park, Public Transit, Rec./Commun.Centre, School
- Cross street
- NEW ST / WALKERS LINE
Rooms
| Room | Level | Size | Features |
|---|---|---|---|
| Foyer | Main | 2.21 × 1.4 m (7'3" × 4'7") | |
| Living Room | Main | 6.07 × 3.84 m (19'11" × 12'7") | |
| Kitchen | Main | 3.63 × 2.77 m (11'11" × 9'1") | |
| Breakfast | Main | 3.63 × 3.12 m (11'11" × 10'3") | |
| Primary Bedroom | Second | 4.47 × 3.66 m (14'8" × 12') | |
| Bedroom 2 | Second | 4.24 × 3.2 m (13'11" × 10'6") | |
| Bedroom 3 | Second | 3.45 × 3 m (11'4" × 9'10") | |
| Bathroom | Second | 2.51 × 1.5 m (8'3" × 4'11") | |
| Recreation | Basement | 5.94 × 5.13 m (19'6" × 16'10") | |
| Bathroom | Basement | 2.08 × 1.47 m (6'10" × 4'10") | |
| Laundry | Basement | 4.11 × 3.45 m (13'6" × 11'4") |
History of this address
4 earlier listings at this address, with sold and leased prices. Create a free account or sign in to see them.
Location
Location is approximate. See nearby homes on the map
Recent sales nearby
See what similar homes within 1 km sold for in the last year. Create a free account or sign in to see them.
The neighbourhood
Getting around Somewhat walkable
- 🚆 Appleby GO2.7 km
Within a 10-minute walk: 1 grocery store, 1 cafés and restaurants, 7 parks, 1 pharmacy. Nearest grocery: Marilu's Market (250 m). Nearest park: Strathcona Park (200 m).
Schools nearby
Elementary
- St. Raphael Catholic Elementary School Catholic
EQAO: Gr 6 reading 92%, math 79%3 min walk - Makwendam Public School
EQAO: Gr 6 reading 96%, math 60%14 min walk - Pauline Johnson Public School
EQAO: Gr 6 reading 88%, math 54%18 min walk - John T. Tuck Public School
EQAO: Gr 6 reading 96%, math 80%18 min walk
Secondary
- Nelson High School
EQAO: Gr 9 math 80%, literacy test 91%5 min walk - Gary Allan High School - Burlington1.5 km
- Assumption Catholic Secondary School Catholic
EQAO: Gr 9 math 67%, literacy test 89%1.5 km
EQAO: share of students meeting the provincial standard (2024–25). Ontario average: Gr 6 reading 86%, math 51%; Gr 9 math 55%; literacy test 83%.
Closest schools, not school zones. Check which school serves this address with the school board before relying on it.
Who lives here postal area L7L
- Owners / renters
- 84% / 16%
- Median household income
- $122,000
- Average age
- 42
- Children under 15
- 18%
- Homes
- 54% detached, 12% high-rise
- Commute by transit
- 4%
- Population
- 47,433
Languages spoken most at home besides English: Mandarin 1.2%, Spanish 1%, Arabic 0.9%, Portuguese 0.7%.
Safety
Crime Severity Index for Halton Region (Oakville/Burlington) police: 31 vs 57 for Ontario (2025).
Police-reported figures for the whole police service area, not this street. Rates use the area’s resident population.
Distances are approximate. Places © OpenStreetMap contributors. Neighbourhood figures: Statistics Canada, 2021 Census. School results: EQAO via Ontario Data Catalogue (Open Government Licence – Ontario). Crime Severity Index: Statistics Canada.
Living here
Commute
To downtown Hamilton: 14 km. Transit times · Driving times
Noise Nothing major nearby
No highway within 500 m, rail line within 300 m, or airport flight path nearby.
Distances from the map, not noise measurements. Visit at rush hour to judge for yourself.
Internet High-speed
50/10 Mbps or faster available here by cable, fibre or DSL (the federal high-speed target).
From the federal broadband map. Check exact speeds and providers for the address.
Roads, rail, airports and planned stations © OpenStreetMap contributors. Internet: Innovation, Science and Economic Development Canada, National Broadband Data.
Listed by SUTTON GROUP - SUMMIT REALTY INC..
Listing information provided by PropTx Innovations Inc. and TRREB; deemed reliable but not guaranteed accurate by PropTx.
Similar homes nearby
See more in Burlington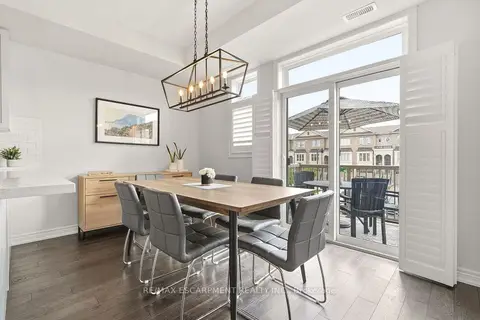
$649,500
2 bd2 ba1 pk1400-1599 ft²
4171 Palermo Common 39
Shoreacres, Burlington
Condo Townhouse · MLS® W13672060 · RE/MAX ESCARPMENT REALTY INC.
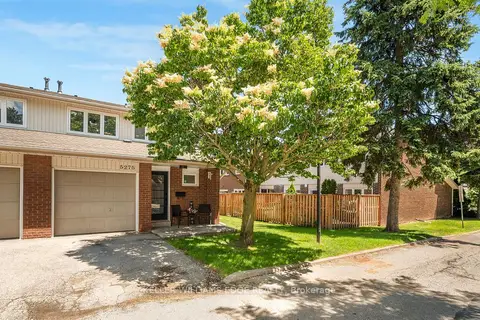
$774,999
Reduced $24,001
3 bd2 ba2 pk1200-1399 ft²
5275 Banting Court
Shoreacres, Burlington
Common Element Condo · MLS® W13486370 · KELLER WILLIAMS EDGE REALTY
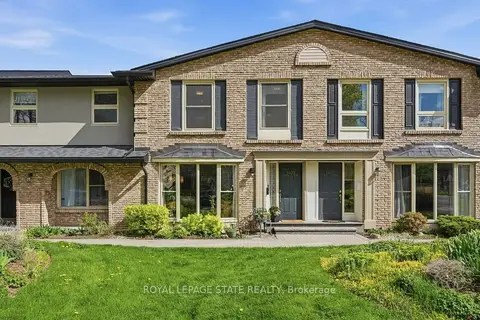
$649,900
Reduced $80,099
3 bd4 ba1 pk1200-1399 ft²
1402 Ghent Avenue
Brant, Burlington
Condo Townhouse · MLS® W13119096 · ROYAL LEPAGE STATE REALTY
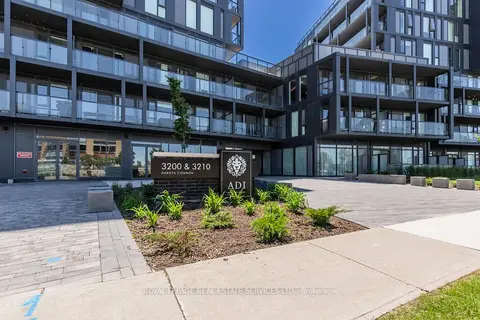
$649,900
2 bd2 ba2 pk700-799 ft²
3210 Dakota Common A607
Alton, Burlington
Condo Apartment · MLS® W13568602 · ROYAL LEPAGE REAL ESTATE SERVICES LTD.
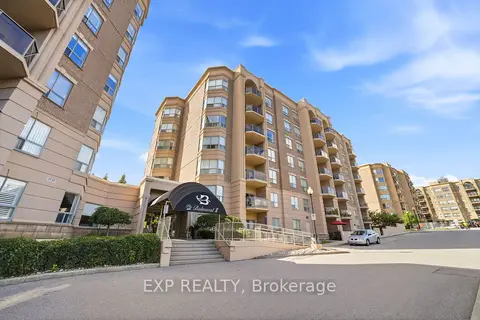
$649,900
2 bd2 ba2 pk1200-1399 ft²
2085 Amherst Heights Drive 206
Brant Hills, Burlington
Condo Apartment · MLS® W13776088 · EXP REALTY
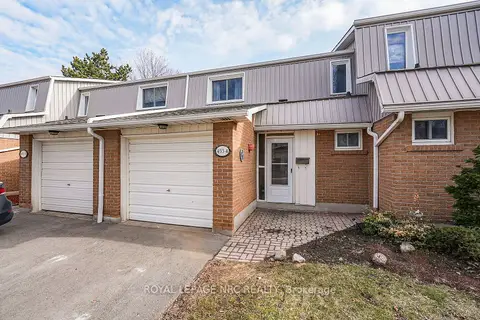
$649,900
3 bd2 ba2 pk1200-1399 ft²
453 Woodview Road 4
Roseland, Burlington
Condo Townhouse · MLS® W13816528 · ROYAL LEPAGE NRC REALTY
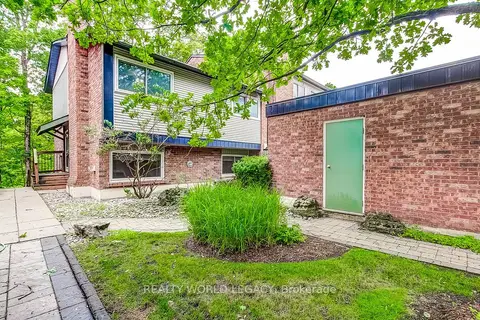
$649,900
Reduced $30,000
3 bd2 ba2 pk1200-1399 ft²
1580 Kerns Road 1
Tyandaga, Burlington
Condo Townhouse · MLS® W13862664 · REALTY WORLD LEGACY
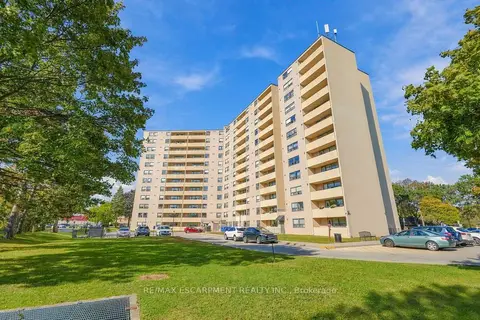
$649,900
3 bd2 ba1 pk1400-1599 ft²
700 Dynes Road 1111
Roseland, Burlington
Condo Apartment · MLS® W14032974 · RE/MAX ESCARPMENT REALTY INC.