5275 Banting Court
Shoreacres, Burlington, L7L 2Z4
$774,999
Reduced $24,001 from $799,000
- 3 bedrooms
- 2 bathrooms
- 2 parking
- 1200-1399 sq ft
Listed 118 days ago · MLS® W13486370
About this home
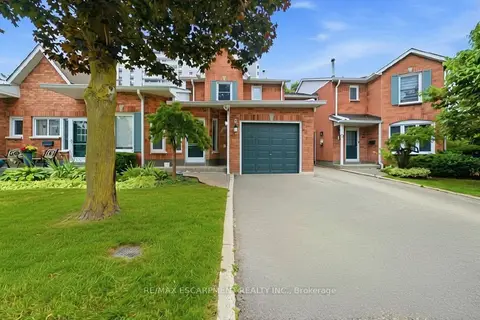
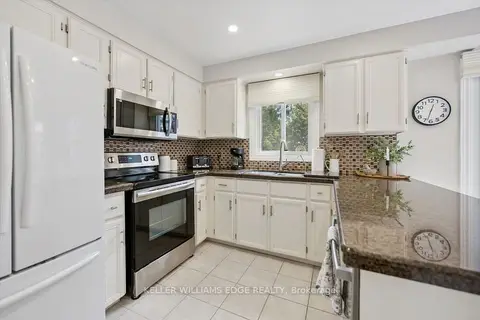
Welcome to this beautifully renovated 3-Bedroom, 1.5 -Bath end-unit townhome in a quiet, family-friendly enclave in highly sought-after Elizabeth Gardens, just step from the lake. Thoughtfully redesigned from top to bottom, this move-in-ready home offers a perfect blend of modern style, comfort, & functionality. Step inside to discover a bright and inviting open-concept main floor, new laminate throughout, designer lighting, and a stunning custom kitchen that serves as the heart of the home. The kitchen showcases bamboo countertops, herringbone wood inlay, stainless steel appliances a custom range hood, stylish backsplash and contemporary finishes that create warm yet sophisticated atmosphere. Large windows throughout flood the home with natural light and enhance the spacious feel of the main living areas. The dining area overlooks the private backyard and offers convenient access to outdoor living. Enjoy your own fully fenced yard backing onto common green space, providing a peaceful setting for entertaining, relaxing, gardening or family gatherings. New fuse panel. The 2nd. level features three generously sized bedrooms with large windows and ample closet space, with an updated full bathroom finished in a timeless modern design. The finished basement adds valuable additional living space and can easily function as a rec. room, fam. room, home office, gym, playroom, or media room to suit your lifestyle. Numerous upgrades throughout the home include renovated baths, light fixtures, interior. doors and hardware, custom millwork, a stylish powder room, newer front door insert, and seamless interior garage access. Pride of ownership is evident in every detail. Close to parks, schools, shopping, restaurants, public transit, and major commuter routes, this exceptional home offers the convenience of every day amenities while being just moments from Burlington's beautiful waterfront. A rare opportunity in one of Burlington's most established and desirable neighbourhoods.
Details
- Type
- Common Element Condo
- Style
- 2-Storey
- Age
- 31-50 years
- Size
- 1200-1399 sq ft
- Basement
- Partially Finished
- Garage
- Attached
- Kitchens
- 1
- Property tax
- $4,590 (2025)
- Maintenance fee
- $454/month
- Neighbourhood
- Shoreacres
- Municipality
- Burlington
- Price per sq ft
- $596 (15% above condo townhouses in Burlington, $518)
Interior
- Bedrooms
- 3 above ground
- Bathrooms
- 1 × 4-piece (second), 1 × 2-piece (ground)
- Rooms
- 3 above ground
- Family room or den
- No
- Fireplace
- No
- Laundry
- Laundry Room
- Features
- Auto Garage Door Remote, Carpet Free, Water Heater, Water Meter
Heating, cooling and services
- Heating
- Forced Air, Gas
- Air conditioning
- Central Air
Building and exterior
- Style
- 2-Storey
- Exterior
- Aluminum Siding, Brick
- Age
- 31-50 years
Parking
- Garage spaces
- 1
- Total parking
- 2
- Driveway and parking
- Inside Entry
Condo
- Monthly fee
- $454
- Fee includes
- Common Elements Included, Building Insurance Included, Parking Included
- Exposure
- East
- Pets
- Yes-with Restrictions
- Property manager
- Arthex Property Management
More
- Possession
- Flexible
- Nearby
- Arts Centre, Fenced Yard, Level, Library, Place Of Worship, School
- Cross street
- Kenwood and Lakeshore
Rooms
| Room | Level | Size | Features |
|---|---|---|---|
| Bathroom | Ground | 4.8 × 4.9 m (15'9" × 16'1") | |
| Dining Room | Ground | 7.9 × 8.9 m (25'11" × 29'2") | |
| Kitchen | Ground | 7.7 × 10.9 m (25'3" × 35'9") | |
| Living Room | Ground | 10.9 × 20.8 m (35'9" × 68'3") | |
| Bathroom | Second | 7.6 × 7.8 m (24'11" × 25'7") | |
| Bedroom | Second | 9.9 × 11.1 m (32'6" × 36'5") | |
| Bedroom 2 | Second | 9 × 12 m (29'6" × 39'4") | |
| Primary Bedroom | Second | 9.9 × 15.1 m (32'6" × 49'6") | |
| Recreation | Basement | 18.7 × 13 m (61'4" × 42'8") | |
| Utility Room | Second | 8.6 × 6.6 m (28'3" × 21'8") |
History of this address
1 earlier listing at this address, with sold and leased prices. Create a free account or sign in to see them.
Location
Location is approximate. See nearby homes on the map
Recent sales nearby
See what similar homes within 1 km sold for in the last year. Create a free account or sign in to see them.
The neighbourhood
Getting around Somewhat walkable
- 🚆 Appleby GO2.5 km
Within a 10-minute walk: 1 grocery store, 4 cafés and restaurants, 2 parks, 1 pharmacy. Nearest grocery: Food Basics (300 m). Nearest park: Skyway Park (150 m).
Schools nearby
Elementary
- St. Patrick Catholic Elementary School Catholic
EQAO: Gr 6 reading 91%, math 50%5 min walk - Mohawk Gardens Public School
EQAO: Gr 6 reading 87%, math 63%8 min walk - Pineland Public School
EQAO: Gr 6 reading 98%, math 76%16 min walk - Ascension Catholic Elementary School Catholic
EQAO: Gr 6 reading 94%, math 65%1.3 km
EQAO: share of students meeting the provincial standard (2024–25). Ontario average: Gr 6 reading 86%, math 51%; Gr 9 math 55%; literacy test 83%.
Closest schools, not school zones. Check which school serves this address with the school board before relying on it.
Who lives here postal area L7L
- Owners / renters
- 84% / 16%
- Median household income
- $122,000
- Average age
- 42
- Children under 15
- 18%
- Homes
- 54% detached, 12% high-rise
- Commute by transit
- 4%
- Population
- 47,433
Languages spoken most at home besides English: Mandarin 1.2%, Spanish 1%, Arabic 0.9%, Portuguese 0.7%.
Safety
Crime Severity Index for Halton Region (Oakville/Burlington) police: 31 vs 57 for Ontario (2025).
Police-reported figures for the whole police service area, not this street. Rates use the area’s resident population.
Distances are approximate. Places © OpenStreetMap contributors. Neighbourhood figures: Statistics Canada, 2021 Census. School results: EQAO via Ontario Data Catalogue (Open Government Licence – Ontario). Crime Severity Index: Statistics Canada.
Living here
Commute
To downtown Hamilton: 17 km. Transit times · Driving times
Noise Nothing major nearby
No highway within 500 m, rail line within 300 m, or airport flight path nearby.
Distances from the map, not noise measurements. Visit at rush hour to judge for yourself.
Internet High-speed
50/10 Mbps or faster available here by cable, fibre or DSL (the federal high-speed target).
From the federal broadband map. Check exact speeds and providers for the address.
Roads, rail, airports and planned stations © OpenStreetMap contributors. Internet: Innovation, Science and Economic Development Canada, National Broadband Data.
Listed by KELLER WILLIAMS EDGE REALTY.
Listing information provided by PropTx Innovations Inc. and TRREB; deemed reliable but not guaranteed accurate by PropTx.
Similar homes nearby
See more in Burlington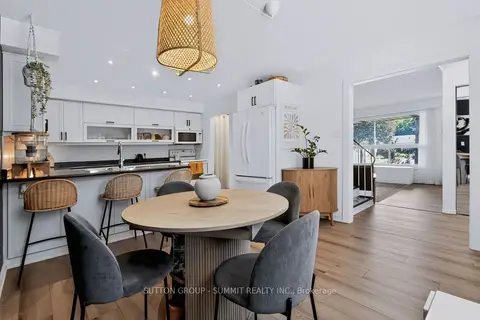
$649,900
3 bd2 ba1 pk1200-1399 ft²
4018 Longmoor Drive 16
Shoreacres, Burlington
Condo Townhouse · MLS® W13836202 · SUTTON GROUP - SUMMIT REALTY INC.
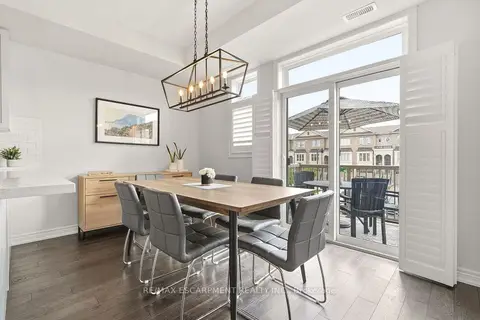
$649,500
2 bd2 ba1 pk1400-1599 ft²
4171 Palermo Common 39
Shoreacres, Burlington
Condo Townhouse · MLS® W13672060 · RE/MAX ESCARPMENT REALTY INC.
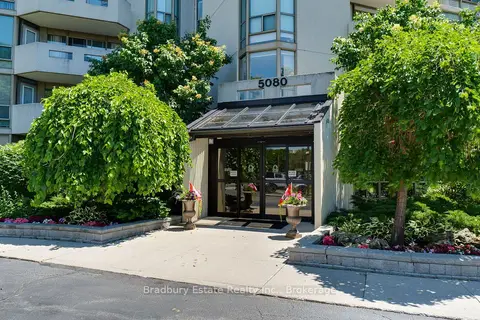
$775,000
2 bd2 ba2 pk1000-1199 ft²
5080 Pinedale Avenue N 203
Appleby, Burlington
Condo Apartment · MLS® W13578346 · Bradbury Estate Realty Inc., Brokerage
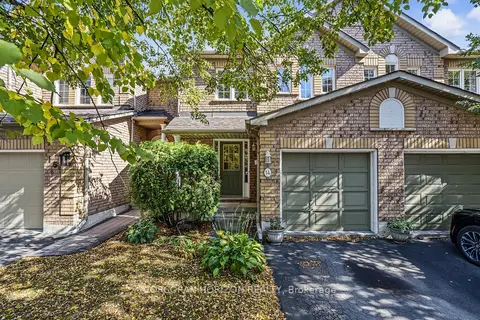
$775,900
Reduced $23,100
3 bd3 ba2 pk1200-1399 ft²
2871 Darien Road 14
Rose, Burlington
Condo Townhouse · MLS® W13870320 · CORCORAN HORIZON REALTY
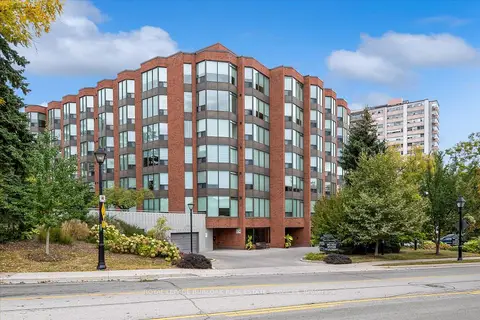
$779,000
Reduced $90,900
3 bd3 ba2 pk1200-1399 ft²
2155 Duncaster Drive 2
Brant Hills, Burlington
Condo Townhouse · MLS® W13576006 · RE/MAX ESCARPMENT REALTY INC.
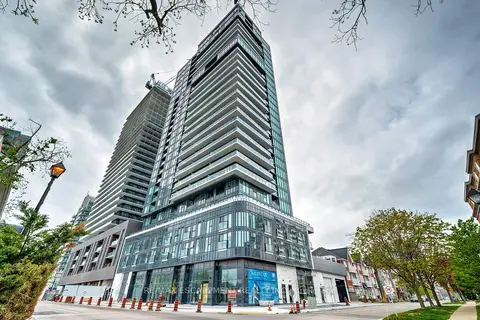
$779,000
Reduced $20,900
2 bd4 ba3 pk1800-1999 ft²
2155 Duncaster Drive 8
Brant Hills, Burlington
Condo Townhouse · MLS® W13728716 · KELLER WILLIAMS EDGE REALTY
$779,000
2+1 bd2 ba1 pk1400-1599 ft²
2121 Lakeshore Road 404
Brant, Burlington
Condo Apartment · MLS® W13851194 · ROYAL LEPAGE BURLOAK REAL ESTATE SERVICES
$769,900
2 bd2 ba1 pk800-899 ft²
370 Martha Street 1707
Brant, Burlington
Condo Apartment · MLS® W13808646 · RE/MAX ESCARPMENT REALTY INC.