3210 Dakota Common A607
Alton, Burlington, L7M 2A8 · More in this building
$649,900
- 2 bedrooms
- 2 bathrooms
- 2 parking
- 700-799 sq ft
Listed 96 days ago · MLS® W13568602
About this home
Welcome to this beautifully appointed, fully furnished corner suite at Valera Condos, offering a rare combination of style, comfort, and convenience. This bright 2 bedroom, 2 bathroom, & 2 Parking residence features an open-concept layout with expansive windows that fill the home with natural light. Enjoy added privacy as a corner unit, complete with a peaceful north-facing balcony and additional west-facing windows that create a warm, sunlit living space throughout the day. Designed for effortless living, this move-in-ready suite features a modern kitchen with quartz countertops, full size stainless steel appliances, and contemporary finishes that flow seamlessly into the spacious living and dining areas. Whether you're relocating, downsizing, or simply looking for a turnkey home, this fully furnished unit allows you to settle in from day one. A rare bonus, the suite includes **two underground parking spaces**, providing exceptional convenience for couples, roommates, or families with multiple vehicles. Residents enjoy an outstanding collection of resort-style amenities, including a rooftop outdoor pool, fitness center, yoga studio, sauna, steam room, party lounge, BBQ terrace, pet spa, concierge service, and beautifully designed common areas. Ideally situated close to shopping, restaurants, parks, schools, public transit, and major highways, this home offers the perfect balance of luxury and everyday convenience. Simply unpack your suitcase and enjoy everything Burlington has to offer!!
Details
- Type
- Condo Apartment
- Style
- Apartment
- Age
- New
- Size
- 700-799 sq ft
- Basement
- None
- Garage
- Underground
- Kitchens
- 1
- Property tax
- $3,421 (2026)
- Maintenance fee
- $747/month
- Neighbourhood
- Alton
- Municipality
- Burlington
- Price per sq ft
- $867 (26% above condo apartments in Alton, $687)
- Fee per sq ft
- $1.00/month (Burlington median $0.87)
Interior
- Bedrooms
- 2 above ground
- Bathrooms
- 1 × 4-piece (main), 1 × 4-piece (main)
- Rooms
- 5 above ground
- Family room or den
- No
- Fireplace
- No
- Laundry
- Ensuite
- Features
- Carpet Free, Auto Garage Door Remote, Intercom
Heating, cooling and services
- Heating
- Fan Coil, Gas
- Air conditioning
- Central Air
Building and exterior
- Style
- Apartment
- Exterior
- Concrete
- Age
- New
Parking
- Garage spaces
- 2
- Total parking
- 2
- Driveway and parking
- Underground
Condo
- Monthly fee
- $747
- Fee includes
- Common Elements Included, Building Insurance Included, Parking Included, CAC Included
- Amenities
- Community BBQ, Gym, Outdoor Pool, Party Room/Meeting Room, Rooftop Deck/Garden, Visitor Parking
- Locker
- Owned (level Ground Floor)
- Balcony
- Open
- Exposure
- South East
- Pets
- Yes-with Restrictions
- Security
- Concierge/Security, Security System
- Property manager
- FirstService Residential
More
- Possession
- Immediate
- Nearby
- Park
- Cross street
- Appleby Line /Thomas Alton
Rooms
| Room | Level | Size | Features |
|---|---|---|---|
| Kitchen | Main | 7.65 × 3.81 m (25'1" × 12'6") | Open Concept, Stainless Steel Appl, Modern Kitchen |
| Living Room | Main | 7.65 × 3.81 m (25'1" × 12'6") | Open Concept, W/O To Balcony |
| Dining Room | Main | 7.65 × 3.81 m (25'1" × 12'6") | Open Concept, Laminate |
| Primary Bedroom | Main | 3.9 × 2.8 m (12'10" × 9'2") | 4 Pc Ensuite, W/O To Balcony |
| Bedroom 2 | Main | 2.53 × 2.53 m (8'4" × 8'4") | Laminate |
Location
Location is approximate. See nearby homes on the map
Recent sales nearby
See what similar homes within 1 km sold for in the last year. Create a free account or sign in to see them.
The neighbourhood
Getting around Walkable
- 🚆 Appleby GO5.4 km
Within a 10-minute walk: 3 grocery stores, 12 cafés and restaurants, 0 parks, 2 pharmacies. Nearest grocery: Bulk Barn (250 m).
Schools nearby
Elementary
- John William Boich Public School
EQAO: Gr 6 reading 99%, math 74%15 min walk - St. Anne Catholic Elementary School Catholic
EQAO: Gr 6 reading 91%, math 45%15 min walk - Charles R. Beaudoin Public School
EQAO: Gr 6 reading 92%, math 74%1.5 km - St. Christopher Catholic Elementary School Catholic
EQAO: Gr 6 reading 92%, math 65%1.5 km
Secondary
- Dr. Frank J. Hayden Secondary School
EQAO: Gr 9 math 64%, literacy test 95%1.4 km
EQAO: share of students meeting the provincial standard (2024–25). Ontario average: Gr 6 reading 86%, math 51%; Gr 9 math 55%; literacy test 83%.
Closest schools, not school zones. Check which school serves this address with the school board before relying on it.
Who lives here postal area L7M
- Owners / renters
- 90% / 10%
- Median household income
- $131,000
- Average age
- 41
- Children under 15
- 18%
- Homes
- 57% detached, 0% high-rise
- Commute by transit
- 4%
- Population
- 48,498
Languages spoken most at home besides English: Punjabi (Panjabi) 1.5%, Mandarin 1.2%, Arabic 1.2%, Spanish 1.1%.
Safety
Crime Severity Index for Halton Region (Oakville/Burlington) police: 31 vs 57 for Ontario (2025).
Police-reported figures for the whole police service area, not this street. Rates use the area’s resident population.
Distances are approximate. Places © OpenStreetMap contributors. Neighbourhood figures: Statistics Canada, 2021 Census. School results: EQAO via Ontario Data Catalogue (Open Government Licence – Ontario). Crime Severity Index: Statistics Canada.
Living here
Commute
To downtown Hamilton: 18 km. Transit times · Driving times
Noise Nothing major nearby
No highway within 500 m, rail line within 300 m, or airport flight path nearby.
Distances from the map, not noise measurements. Visit at rush hour to judge for yourself.
Internet High-speed
50/10 Mbps or faster available here by cable, fibre or DSL (the federal high-speed target).
From the federal broadband map. Check exact speeds and providers for the address.
Roads, rail, airports and planned stations © OpenStreetMap contributors. Internet: Innovation, Science and Economic Development Canada, National Broadband Data.
Listed by ROYAL LEPAGE REAL ESTATE SERVICES LTD..
Listing information provided by PropTx Innovations Inc. and TRREB; deemed reliable but not guaranteed accurate by PropTx.
Similar homes nearby
See more in Burlington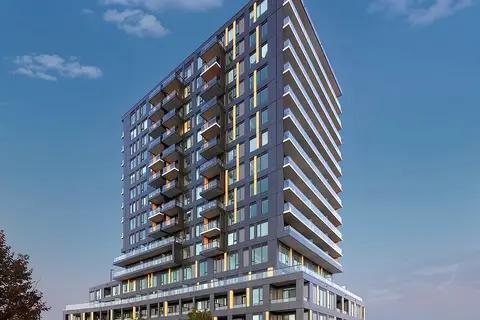
$653,088
2+1 bd2 ba1 pk900-999 ft²
4878 Powers Common D1504
Alton, Burlington
Condo Apartment · MLS® W13805110 · REAL ONE REALTY INC.
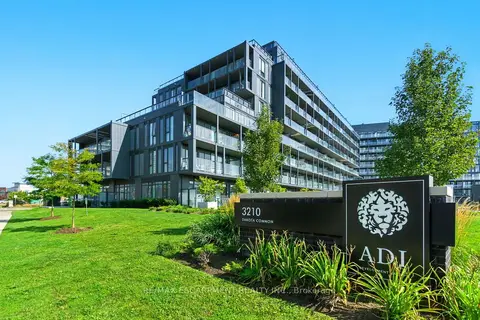
$680,000
Reduced $15,000
3 bd2 ba1 pk900-999 ft²
3210 Dakota Common A814
Alton, Burlington
Condo Apartment · MLS® W12998326 · RE/MAX ESCARPMENT REALTY INC.
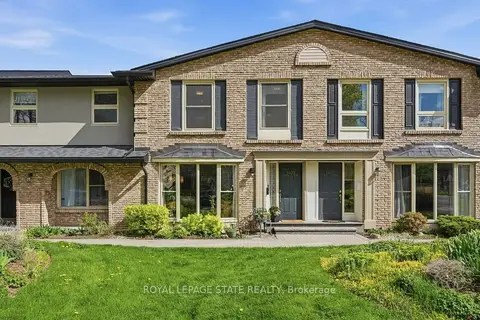
$649,900
Reduced $80,099
3 bd4 ba1 pk1200-1399 ft²
1402 Ghent Avenue
Brant, Burlington
Condo Townhouse · MLS® W13119096 · ROYAL LEPAGE STATE REALTY
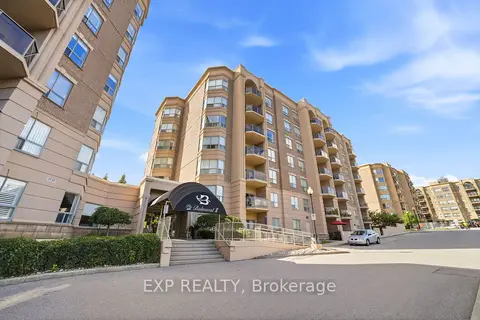
$649,900
2 bd2 ba2 pk1200-1399 ft²
2085 Amherst Heights Drive 206
Brant Hills, Burlington
Condo Apartment · MLS® W13776088 · EXP REALTY
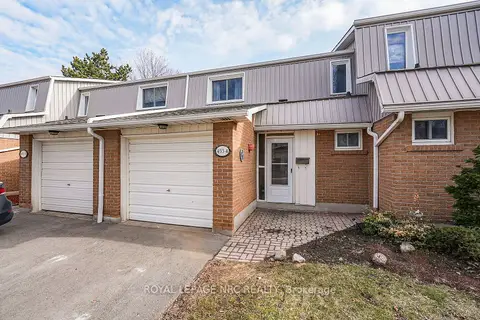
$649,900
3 bd2 ba2 pk1200-1399 ft²
453 Woodview Road 4
Roseland, Burlington
Condo Townhouse · MLS® W13816528 · ROYAL LEPAGE NRC REALTY
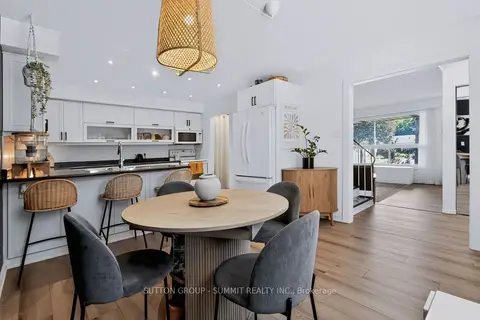
$649,900
3 bd2 ba1 pk1200-1399 ft²
4018 Longmoor Drive 16
Shoreacres, Burlington
Condo Townhouse · MLS® W13836202 · SUTTON GROUP - SUMMIT REALTY INC.
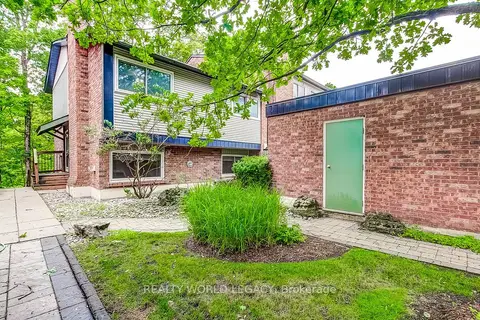
$649,900
Reduced $30,000
3 bd2 ba2 pk1200-1399 ft²
1580 Kerns Road 1
Tyandaga, Burlington
Condo Townhouse · MLS® W13862664 · REALTY WORLD LEGACY
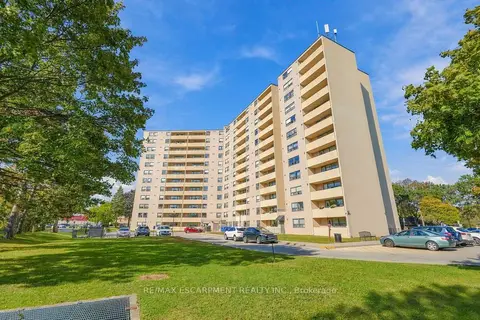
$649,900
3 bd2 ba1 pk1400-1599 ft²
700 Dynes Road 1111
Roseland, Burlington
Condo Apartment · MLS® W14032974 · RE/MAX ESCARPMENT REALTY INC.