401 Gillis Avenue
Sicamous, Sicamous, BC, V0E2V1
Listed by PG Direct Realty
$799,000
- 3 bedrooms
- 2 bathrooms
- 10 parking
- 1648 sq ft
Listed 169 days ago · MLS® 10386140
About this home
Visit REALTOR website for additional information. Visit REALTOR website for additional information.Located in the vibrant community of Sicamous, this 3 bedroom, 2 bathroom home offers excellent value and investment potential and is currently operating as an income property. Set on a spacious in town lot, the home features a cozy wood burning fireplace, walk in pantry, and two efficient wood stoves. Recent updates include removal of several mature trees, additional front and side parking, a wood shed, and a new heat pump (2026). The large attached garage/shop, built in 2011, includes a half bathroom plus 2 upper level bedrooms and an additional main floor bedroom, creating flexible living space for guests, hobbies, or extended family. Perfect for the Shuswap lifestyle with plenty of room for visitors, toys, boats, sleds, campers, and off road vehicles. (id:66966)
Details
- Type
- Detached
- Style
- Contemporary
- Size
- 1648 sq ft
- Basement
- Crawl space
- Garage
- Garage
- Property tax
- $5,020
- Neighbourhood
- Sicamous
- Municipality
- Sicamous
Interior
- Fireplace
- Insert
- Appliances
- Washer, Refrigerator, Dishwasher, Range, Dryer, Microwave
- Flooring
- Laminate, Carpeted, Linoleum
Heating, cooling and services
- Heating
- Heat Pump, Baseboard heaters, Forced air, Electric
- Air conditioning
- Heat Pump
- Water and sewer
- Municipal sewage system
Building and exterior
- Style
- Contemporary
- Year built
- 2000
- Roof
- Asphalt shingle
Parking
- Total parking
- 10
- Driveway and parking
- Attached Garage, Carport
Rooms
| Room | Level | Size | Features |
|---|---|---|---|
| 4pc Bathroom | Second level | ||
| Bedroom | Second level | 17'9'' x 20'9'' | |
| Bedroom | Second level | 9'0'' x 21'2'' | |
| Primary Bedroom | Main level | 11'11'' x 13'4'' | |
| Laundry room | Main level | 5'8'' x 5'1'' | |
| 4pc Bathroom | Main level | ||
| Pantry | Main level | 5'8'' x 5'1'' | |
| Dining room | Main level | 12'6'' x 8'4'' | |
| Living room | Main level | 20'9'' x 12'8'' | |
| Kitchen | Main level | 12'6'' x 9'0'' |
Location
Location is approximate. See nearby homes on the map
Listed by PG Direct Realty.

REALTOR®, REALTORS®, and the REALTOR® logo are certification marks that are owned by REALTOR® Canada Inc. and licensed exclusively to The Canadian Real Estate Association (CREA). These certification marks identify real estate professionals who are members of CREA and who must abide by CREA’s By-Laws, Rules, and the REALTOR® Code. The MLS® trademark and the MLS® logo are owned by CREA and identify the professional real estate services provided by members of CREA.
The information contained on this site is based in whole or in part on information that is provided by members of The Canadian Real Estate Association, who are responsible for its accuracy. CREA reproduces and distributes this information as a service for its members and assumes no responsibility for its accuracy.
Similar homes nearby
See more in Sicamous 📷 69
$799,000
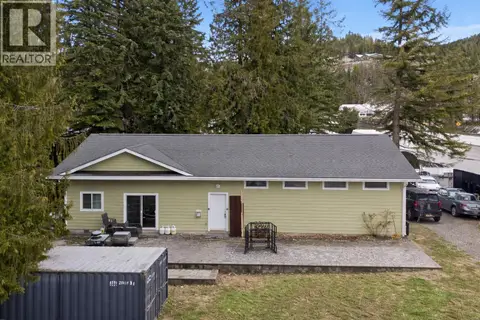
4 bd4 ba6 pk2524 ft²
358 Oak Avenue
Sicamous, Sicamous
Detached · MLS® 10401482 · REMAX Shuswap
 📷 72
$799,999
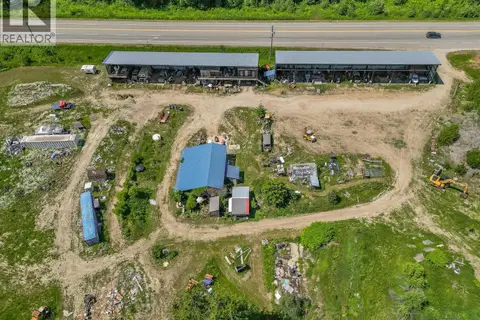
4 bd3 ba4 pk1052 ft²
1 Wolfe Street
Sicamous, Sicamous
Detached · MLS® 10393321 · Coldwell Banker Executives Realty
 📷 47
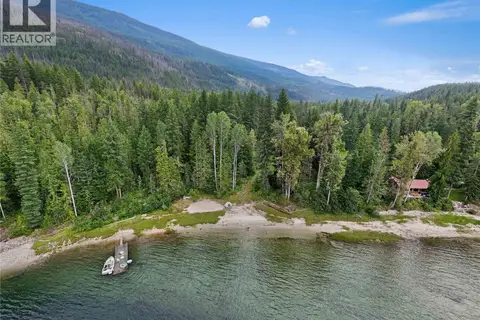
$850,000
1 bd1 ba100 pk1227 ft²
1940 Trans Can Highway
Sicamous, Sicamous
Detached · MLS® 10392202 · Coldwell Banker Executives Realty
 📷 52
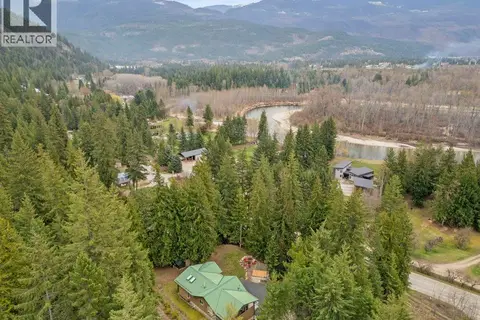
$729,000
2 bd1 ba825 ft²
Lot 9 Pete Martin Bay
Sicamous, Sicamous
Waterfront
Detached · MLS® 10370166 · REMAX Shuswap
 📷 15
$884,900
4 bd3 ba11 pk1864 ft²
12 Old Town Road
Sicamous, Sicamous
Pool
Detached · MLS® 10384626 · PG Direct Realty
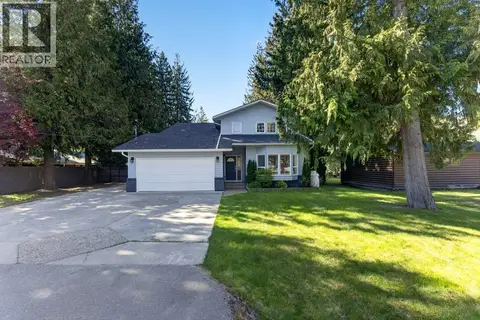 📷 74
$699,900
3 bd3 ba2 pk1916 ft²
617 Pine Street
Sicamous, Sicamous
Detached · MLS® 10385338 · eXp Realty
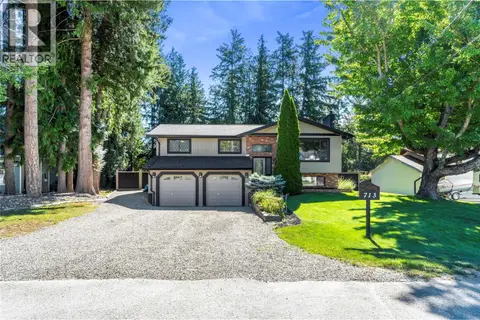 📷 40
$699,900
4 bd2 ba2 pk1990 ft²
713 Hemlock Crescent S
Sicamous, Sicamous
Detached · MLS® 10392431 · REMAX Shuswap
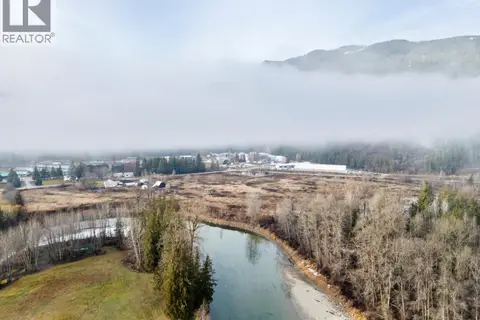 📷 22
$899,000
3 bd1 ba2 pk1464 ft²
1513 Solsqua Sicamous Road
Sicamous, Sicamous
Detached · MLS® 10391687 · Chamberlain Property Group