401 1971 Harbour Dr
Ucluelet, Ucluelet, BC, V0R3A0
Listed by RE/MAX Mid-Island Realty (Uclet)
$529,000
- 2 bedrooms
- 1 bathrooms
- 1 parking
- 912 sq ft
Listed 95 days ago · MLS® 1043651
About this home
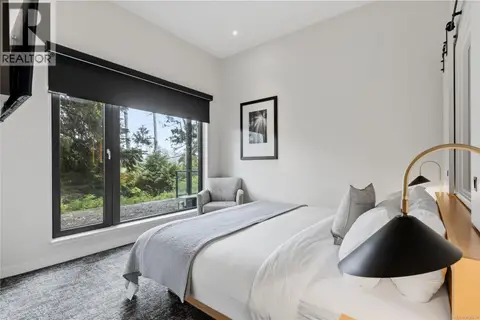
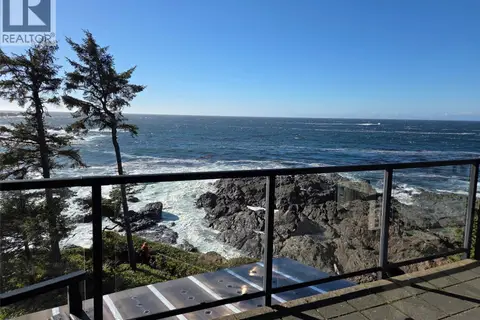
Ground-level entry and vacant for immediate possession at Waters Edge Shoreside Suites, this waterfront condominium in the heart of Ucluelet offers outstanding flexibility. This two-bedroom, one-bathroom unit is move-in ready for full-time residential living or can be furnished and enrolled in the on-site rental management program for nightly vacation rentals. Currently not participating in the rental program, it provides a rare opportunity for buyers to choose the lifestyle that best suits their needs. A large private storage room offers plenty of space for surfboards, bikes, fishing gear, and outdoor equipment. Centrally located with easy access to beaches, restaurants, shops, and the Wild Pacific Trail, this is the perfect West Coast retreat. Spend your days surfing, hiking, whale watching, storm watching, salmon fishing, or simply relaxing by the ocean. A detailed information package is available upon request. (id:66966)
Details
- Type
- Condo Apartment
- Size
- 912 sq ft
- Property tax
- $3,148
- Maintenance fee
- $686/month
- Neighbourhood
- Ucluelet
- Municipality
- Ucluelet
Interior
- Fireplace
- Yes
Heating, cooling and services
- Heating
- Baseboard heaters, Electric
- Air conditioning
- See Remarks
Building and exterior
- Year built
- 2003
Parking
- Total parking
- 1
- Driveway and parking
- Open
Condo
- Monthly fee
- $686
- View
- Mountain view, Ocean view
Rooms
| Room | Level | Size | Features |
|---|---|---|---|
| Bedroom | Main level | 3.05 × 3.66 m (10' × 12') | |
| Living room | Main level | 12'9 | |
| Kitchen | Main level | 7'9 x 9'9 | |
| Dining room | Main level | 7'9 x 6'6 | |
| Bedroom | Main level | 3.66 × 3.66 m (12' × 12') | |
| Bathroom | Main level | 4-Piece |
Location
Location is approximate. See nearby homes on the map
Listed by RE/MAX Mid-Island Realty (Uclet).

REALTOR®, REALTORS®, and the REALTOR® logo are certification marks that are owned by REALTOR® Canada Inc. and licensed exclusively to The Canadian Real Estate Association (CREA). These certification marks identify real estate professionals who are members of CREA and who must abide by CREA’s By-Laws, Rules, and the REALTOR® Code. The MLS® trademark and the MLS® logo are owned by CREA and identify the professional real estate services provided by members of CREA.
The information contained on this site is based in whole or in part on information that is provided by members of The Canadian Real Estate Association, who are responsible for its accuracy. CREA reproduces and distributes this information as a service for its members and assumes no responsibility for its accuracy.
Similar homes nearby
See more in Ucluelet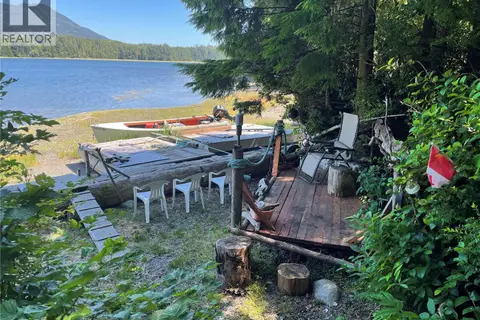 📷 23
$539,000
0 bd0 ba768 ft²
Lot 5 Kvarno Island
Ucluelet, Ucluelet
Detached · MLS® 1044569 · RE/MAX Mid-Island Realty (Uclet)
 📷 10
$515,000
0 bd1 ba1 pk454 ft²
23 1039 Tyee Terr
Ucluelet, Ucluelet
Detached · MLS® 1029590 · RE/MAX Mid-Island Realty (Tfno)
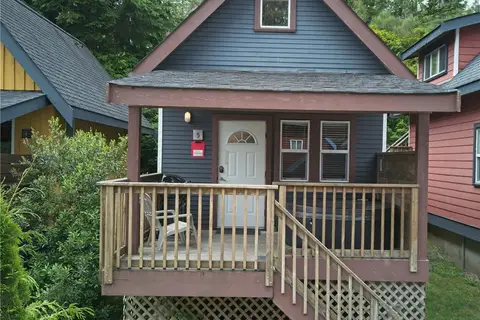 📷 14
$499,000
1 bd1 ba1 pk546 ft²
5 1028 Tyee Terr
Ucluelet, Ucluelet
Detached · MLS® 1039057 · RE/MAX Mid-Island Realty (Uclet)
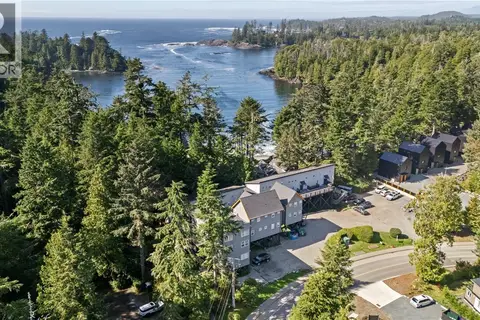 📷 30
$490,000
1 bd1 ba1 pk550 ft²
19 1002 Peninsula Rd
Ucluelet, Ucluelet
Condo Apartment · MLS® 1051911 · RE/MAX Mid-Island Realty
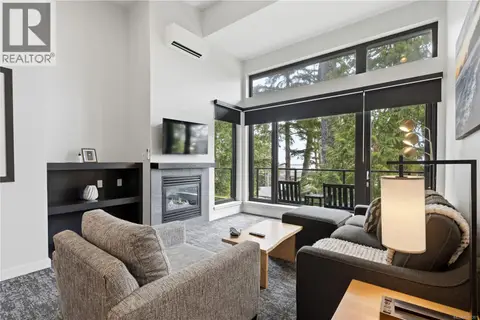 📷 25
$489,000
1 bd1 ba1 pk792 ft²
2003 596 Marine Dr
Ucluelet, Ucluelet
Pool
Condo Apartment · MLS® 1037301 · RE/MAX Mid-Island Realty (Uclet)
 📷 35
$585,000
2 bd2 ba1 pk1064 ft²
2 1553 Larch Rd
Ucluelet, Ucluelet
Condo Townhouse · MLS® 1044891 · RE/MAX Mid-Island Realty (Tfno)
 📷 18
$470,000
1 bd1 ba1 pk764 ft²
103 596 Marine Dr
Ucluelet, Ucluelet
Condo Apartment · MLS® 1036771 · RE/MAX Mid-Island Realty (Uclet)
 📷 27
$589,000
1 bd1 ba828 ft²
315 596 Marine Dr
Ucluelet, Ucluelet
Condo Apartment · MLS® 1050466 · RE/MAX Mid-Island Realty (Uclet)