401 1145 Hilda St
Fairfield West, Victoria, BC, V8V2Z5
Listed by RE/MAX Camosun
$514,818
- 2 bedrooms
- 2 bathrooms
- 1 parking
- 1111 sq ft
Listed 51 days ago · MLS® 1048179
About this home
Arguably the best condo in the building! Located on a quiet street, this top floor corner unit is just steps from vibrant Cook Street Village and all its charm, and a short stroll to the ocean, Dallas Rd, Downtown, and Beacon Hill Park. Terrific floorplan with spacious glassed-in balcony. Stunning engineered hardwood flooring and brand-new plush carpeting in both bedrooms. This unit comes with covered parking and a storage locker. The building amenities include gardens, laundry, workshop, car wash, bike shed, and commons room. 100% wheelchair accessible! Must be seen to really appreciate. A rare find and outstanding value in today’s market. Quick possession available. (id:66966)
Details
- Type
- Condo Apartment
- Size
- 1111 sq ft
- Property tax
- $3,368
- Maintenance fee
- $557/month
- Neighbourhood
- Fairfield West
- Municipality
- Victoria
Interior
- Fireplace
- No
- Appliances
- Refrigerator, Range - Electric, Dishwasher, Microwave
Heating, cooling and services
- Heating
- Baseboard heaters, Electric
Building and exterior
- Year built
- 1975
Parking
- Total parking
- 1
- Driveway and parking
- Carport, Visitor Parking
Condo
- Monthly fee
- $557
- View
- City view, Mountain view
Rooms
| Room | Level | Size | Features |
|---|---|---|---|
| Ensuite | Main level | 2-Piece | |
| Entrance | Main level | 1.83 × 1.52 m (6' × 5') | |
| Storage | Main level | 1.22 × 1.52 m (4' × 5') | |
| Primary Bedroom | Main level | 4.27 × 3.96 m (14' × 13') | |
| Kitchen | Main level | 2.74 × 2.44 m (9' × 8') | |
| Living room | Main level | 4.27 × 5.18 m (14' × 17') | |
| Dining room | Main level | 2.74 × 3.66 m (9' × 12') | |
| Bedroom | Main level | 3.66 × 3.66 m (12' × 12') | |
| Balcony | Main level | 5.18 × 1.52 m (17' × 5') | |
| Bathroom | Main level | 4-Piece |
Location
Location is approximate. See nearby homes on the map
Listed by RE/MAX Camosun.

REALTOR®, REALTORS®, and the REALTOR® logo are certification marks that are owned by REALTOR® Canada Inc. and licensed exclusively to The Canadian Real Estate Association (CREA). These certification marks identify real estate professionals who are members of CREA and who must abide by CREA’s By-Laws, Rules, and the REALTOR® Code. The MLS® trademark and the MLS® logo are owned by CREA and identify the professional real estate services provided by members of CREA.
The information contained on this site is based in whole or in part on information that is provided by members of The Canadian Real Estate Association, who are responsible for its accuracy. CREA reproduces and distributes this information as a service for its members and assumes no responsibility for its accuracy.
Similar homes nearby
See more in Victoria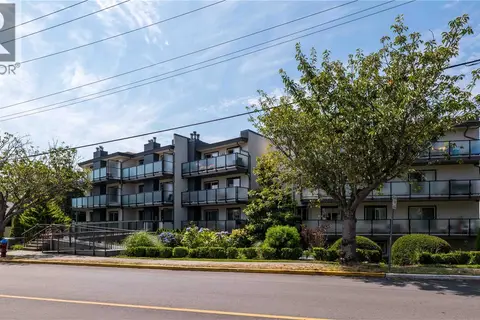 📷 28
$515,000
3 bd1 ba1 pk1005 ft²
108 1241 Fairfield Rd
Fairfield West, Victoria
Condo Apartment · MLS® 1044062 · Royal LePage Coast Capital - Oak Bay
 📷 37
$499,900
2 bd2 ba971 ft²
209 1063 Southgate St
Fairfield West, Victoria
Condo Apartment · MLS® 1049801 · Macdonald Realty Victoria
 📷 23
$549,900
2 bd2 ba1 pk1086 ft²
101 1145 Hilda St
Fairfield West, Victoria
Waterfront
Condo Apartment · MLS® 1047993 · eXp Realty
 📷 24
$549,900
2 bd2 ba1 pk1151 ft²
303 720 Vancouver St
Fairfield West, Victoria
Condo Apartment · MLS® 1048699 · Fair Realty
 📷 30
$549,900
2 bd2 ba1 pk1152 ft²
203 1035 Southgate St
Fairfield West, Victoria
Condo Apartment · MLS® 1051485 · Macdonald Realty Victoria
 📷 23
$550,000
2 bd2 ba1 pk1022 ft²
402 1157 Fairfield Rd
Fairfield West, Victoria
Waterfront
Condo Apartment · MLS® 1049560 · Newport Realty Ltd.
 📷 46
$550,000
1 bd1 ba1 pk752 ft²
416 1433 Faircliff Lane
Fairfield West, Victoria
Condo Apartment · MLS® 1051917 · Engel & Volkers Vancouver Island
 📷 46
$475,000
2 bd2 ba1 pk1059 ft²
201 1050 Park Blvd
Fairfield West, Victoria
Condo Apartment · MLS® 1048448 · Royal LePage Coast Capital - Chatterton