4005 FAIRWINDS Drive
Osoyoos, Osoyoos, BC, V0H1V4
Listed by RE/MAX Realty Solutions
$799,000
- 4 bedrooms
- 3 bathrooms
- 2 parking
- 4094 sq ft
Listed 61 days ago · MLS® 10398315
About this home
ADOBE STYLE HOME with LEGAL SUITE and detached DOUBLE GARAGE, located in beautiful, sunny Osoyoos at Dividend Ridge, Osoyoos's 36 hole Golf Course subdivision. The main level features foyer, L-shaped kitchen with walk-in pantry, open concept livingroom-dining room, master bedroom with 5 piece ensuite bath with double sinks, shower and soaker tub, and walk-in closet, guest bedroom and bathroom and extra bedroom downstairs. The walk-out basement features a self contained legal suite with a separate entrance and it features additional master bedroom, kitchen, dining, livingroom, large Den that can be used as a bedroom. Easy maintenance backyard, professionally done landscaping with water feature, covered deck 8x13 at the back and front 14x5 covered porch. (id:66966)
Details
- Type
- Detached
- Style
- Ranch
- Size
- 4094 sq ft
- Basement
- Full
- Garage
- Garage
- Property tax
- $4,864
- Neighbourhood
- Osoyoos
- Municipality
- Osoyoos
Interior
- Fireplace
- No
Heating, cooling and services
- Heating
- Forced air, See remarks
- Air conditioning
- Central air conditioning
- Water and sewer
- Municipal sewage system
Building and exterior
- Style
- Ranch
- Year built
- 2005
- Outdoor
- Stucco
Parking
- Total parking
- 2
- Driveway and parking
- Detached Garage
Rooms
| Room | Level | Size | Features |
|---|---|---|---|
| Other | Lower level | 8'0'' x 8'0'' | |
| Other | Main level | 9'6'' x 6'0'' | |
| Pantry | Main level | 3'9'' x 3'9'' | |
| Primary Bedroom | Lower level | 13'0'' x 14'0'' | |
| Primary Bedroom | Main level | 13'0'' x 14'0'' | |
| Living room | Lower level | 14'6'' x 13'0'' | |
| Living room | Main level | 14'9'' x 15'0'' | |
| Laundry room | Main level | 6'0'' x 9'0'' | |
| Kitchen | Lower level | 7'0'' x 9'0'' | |
| Kitchen | Main level | 11'0'' x 14'0'' | |
| Foyer | Main level | 10'0'' x 9'0'' | |
| 5pc Ensuite bath | Main level | ||
| Dining room | Lower level | 11'0'' x 11'0'' | |
| Dining room | Main level | 10'0'' x 9'0'' | |
| Den | Lower level | 7'6'' x 12'0'' | |
| Bedroom | Lower level | 13'0'' x 12'0'' | |
| Bedroom | Main level | 13'0'' x 12'0'' | |
| 4pc Bathroom | Lower level | ||
| 4pc Bathroom | Main level |
Location
Location is approximate. See nearby homes on the map
Listed by RE/MAX Realty Solutions.

REALTOR®, REALTORS®, and the REALTOR® logo are certification marks that are owned by REALTOR® Canada Inc. and licensed exclusively to The Canadian Real Estate Association (CREA). These certification marks identify real estate professionals who are members of CREA and who must abide by CREA’s By-Laws, Rules, and the REALTOR® Code. The MLS® trademark and the MLS® logo are owned by CREA and identify the professional real estate services provided by members of CREA.
The information contained on this site is based in whole or in part on information that is provided by members of The Canadian Real Estate Association, who are responsible for its accuracy. CREA reproduces and distributes this information as a service for its members and assumes no responsibility for its accuracy.
Similar homes nearby
See more in Osoyoos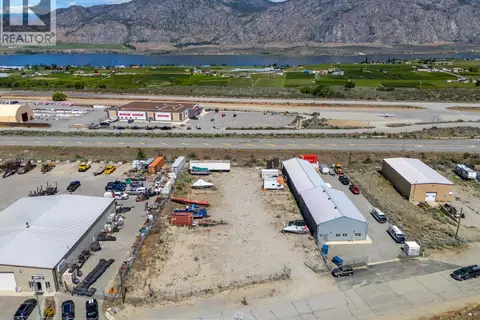 📷 28
$799,000
10601 115th Street
Osoyoos, Osoyoos
Vacant Land · MLS® 10393054 · Royal LePage - Wolstencroft
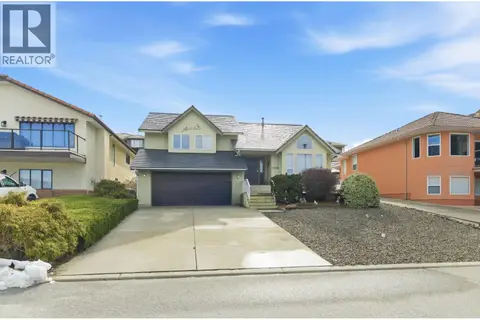 📷 43
$799,900
4 bd3 ba6 pk2300 ft²
11908 Quail Ridge Place
Osoyoos, Osoyoos
Detached · MLS® 10400707 · RE/MAX Realty Solutions
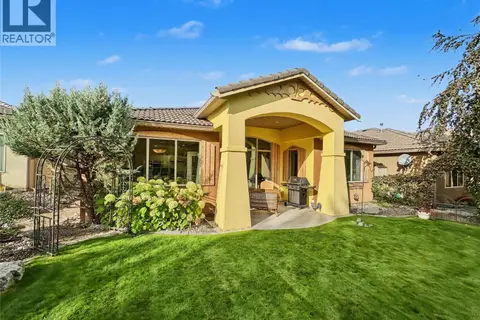 📷 50
$799,900
3 bd2 ba2 pk1612 ft²
13 Wildflower Court
Osoyoos, Osoyoos
Detached · MLS® 10402685 · RE/MAX Realty Solutions
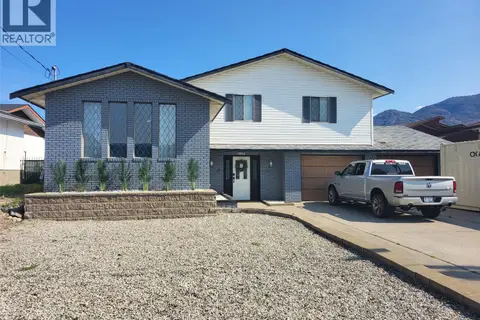 📷 24
$799,990
4 bd3 ba2 pk2812 ft²
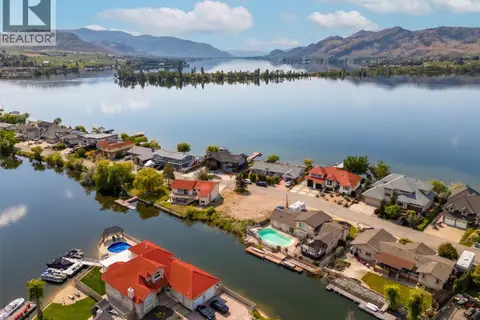
9504 Hummingbird Lane
Osoyoos, Osoyoos
Pool
Detached · MLS® 10381113 · Century 21 Premier Properties Ltd.
 📷 32
$798,000
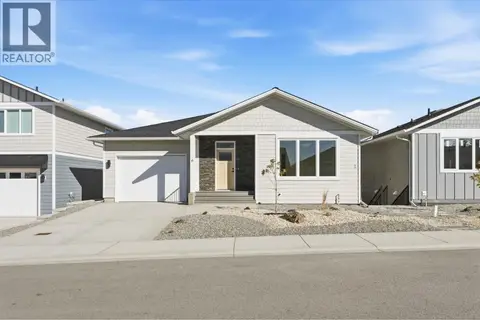
54 Harbour Key Drive
Osoyoos, Osoyoos
Waterfront
Vacant Land · MLS® 10392137 · Royal LePage - Wolstencroft
 📷 48
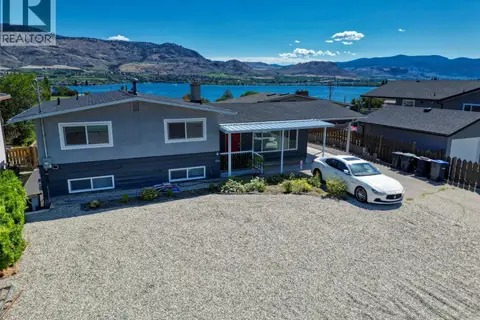
$789,900
4 bd4 ba4 pk2448 ft²
6 WOOD DUCK Way
Osoyoos, Osoyoos
Detached · MLS® 10380983 · RE/MAX Realty Solutions
 📷 14
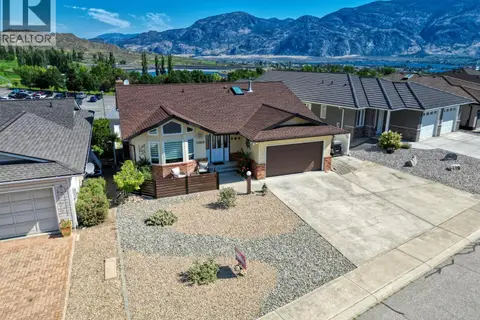
$788,000
4 bd2 ba1 pk2055 ft²
3 KILLDEER Place
Osoyoos, Osoyoos
Detached · MLS® 10388657 · RE/MAX Realty Solutions
 📷 26
$819,000
4 bd3 ba2 pk2997 ft²
11913 QUAIL RIDGE Place
Osoyoos, Osoyoos
Detached · MLS® 10372949 · RE/MAX Realty Solutions