4005 55 AV
None, Whitecourt, AB, T7S1C5
Listed by Century 21 Masters
$330,000
- 3 bedrooms
- 2 bathrooms
- 1445 sq ft
Listed 143 days ago · MLS® E4491010
About this home
Custom built 1993 well maintained bungalow! Endless potential to make this house your own, situated on a large lot with a heated double detached garage. Inside you will find a bright & open living room with a bay window that fills the space with natural light, a large open kitchen with real oak cabinetry, a dining room with beautiful wooden built in shelving, leading to a second living room. The spacious primary has 2 large closets with built in shelving, and just down the hall: The huge bathroom with a soaker tub, a separate shower, as well as 2 other fair sized bedrooms. The partially finished basement is massive and provides a blank canvas for future development. Outside, enjoy the fenced yard, the mature apple tree, garden bed, and shed. There is an additional parking space at the back alley access. This is your opportunity to own a clean, well-cared for home with great bones, generous space, and the chance to add your personal touch. Updates include a new roof & new pex plumbing. (id:66966)
Details
- Type
- Detached
- Style
- Bungalow
- Size
- 1445 sq ft
- Basement
- Partially finished, Full
- Garage
- Garage
- Neighbourhood
- None
- Municipality
- Whitecourt
Interior
- Fireplace
- No
- Appliances
- Washer, Dishwasher, Stove, Dryer, Freezer, Hood Fan, Window Coverings, Two Refrigerators
Heating, cooling and services
- Heating
- Baseboard heaters, Forced air
Building and exterior
- Style
- Bungalow
- Year built
- 1993
Parking
- Driveway and parking
- Detached Garage, Rear
Rooms
| Room | Level | Size | Features |
|---|---|---|---|
| Living room | Main level | 13 × 15 m (42'8" × 49'3") | |
| Family room | Main level | 13 × 12 m (42'8" × 39'4") | |
| Primary Bedroom | Main level | 13 × 10.5 m (42'8" × 34'5") | |
| Bedroom 2 | Main level | 7.9 × 11 m (25'11" × 36'1") | |
| Bedroom 3 | Main level | 11.5 × 10 m (37'9" × 32'10") |
Location
Location is approximate. See nearby homes on the map
Listed by Century 21 Masters.

REALTOR®, REALTORS®, and the REALTOR® logo are certification marks that are owned by REALTOR® Canada Inc. and licensed exclusively to The Canadian Real Estate Association (CREA). These certification marks identify real estate professionals who are members of CREA and who must abide by CREA’s By-Laws, Rules, and the REALTOR® Code. The MLS® trademark and the MLS® logo are owned by CREA and identify the professional real estate services provided by members of CREA.
The information contained on this site is based in whole or in part on information that is provided by members of The Canadian Real Estate Association, who are responsible for its accuracy. CREA reproduces and distributes this information as a service for its members and assumes no responsibility for its accuracy.
Similar homes nearby
See more in Whitecourt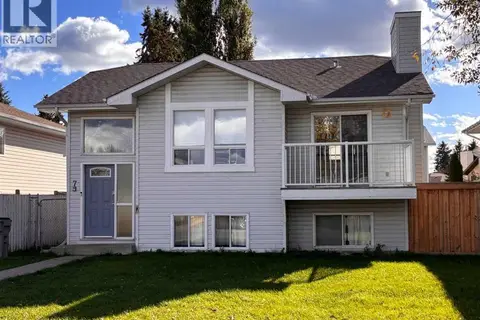 📷 34
$339,900
3+2 bd3 ba2 pk1194 ft²
7 Steward Drive
Whitecourt
Detached · MLS® A2349475 · RE/MAX ADVANTAGE (WHITECOURT)
 📷 27
$344,900
3+3 bd3 ba4 pk1260 ft²
8 Harolds Hollow
Whitecourt
Detached · MLS® A2320049 · EXIT REALTY RESULTS
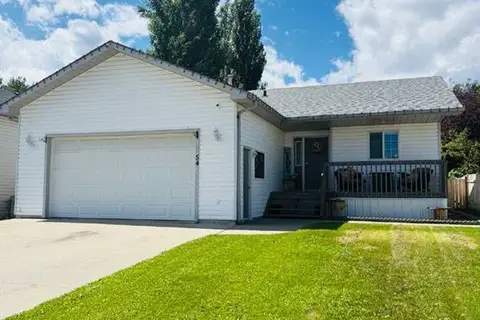 📷 3
$350,000
3+1 bd3 ba2 pk1139 ft²
54 Olson Crescent
Whitecourt
Detached · MLS® A2350190 · RE/MAX ADVANTAGE (WHITECOURT)
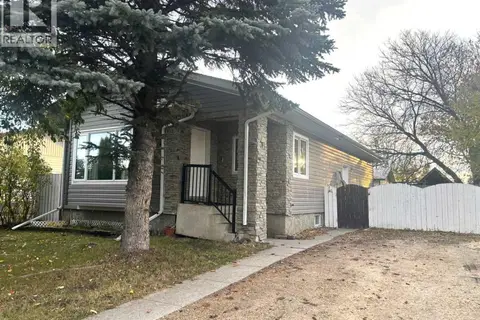 📷 42
$309,900
3+1 bd2 ba4 pk1119 ft²
7 Chaisson Crossing
Whitecourt
Pool
Detached · MLS® A2352061 · RE/MAX ADVANTAGE (WHITECOURT)
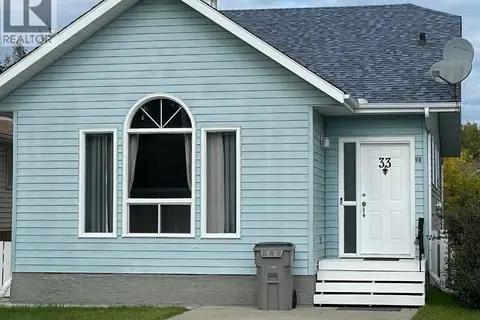 📷 23
$298,000
3+1 bd3 ba2 pk1175 ft²
33 Graham Road
Whitecourt
Detached · MLS® A2348490 · RE/MAX ADVANTAGE (WHITECOURT)
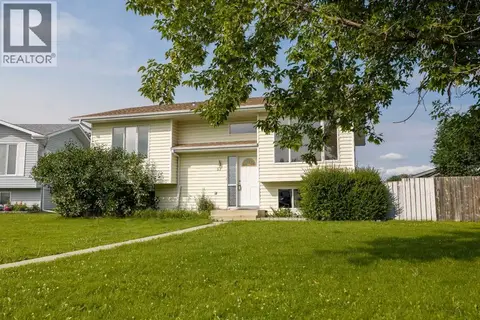 📷 25
$365,000
2+2 bd3 ba3 pk1142 ft²
57 Atkinson Crescent
Whitecourt
Detached · MLS® A2333326 · RE/MAX ADVANTAGE (WHITECOURT)
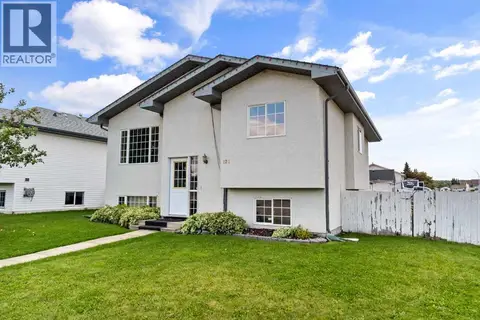 📷 27
$289,900
3+2 bd3 ba2 pk1088 ft²
121 Mink Creek Road
Whitecourt
Detached · MLS® A2344823 · ROYAL LEPAGE MODERN REALTY
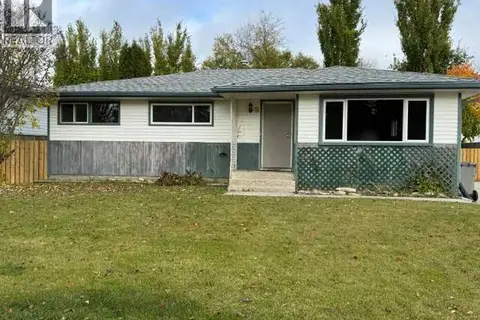 📷 18
$289,000
3+1 bd3 ba2 pk1176 ft²
8 McLeod Drive
Whitecourt
Detached · MLS® A2352138 · EXIT REALTY RESULTS