40022 Range Road 31
Rural Lacombe County, AB, T0M0X0
Listed by Century 21 Maximum
$689,000
- 2+2 bedrooms
- 3 bathrooms
- 1103 sq ft
Listed 7 days ago · MLS® A2352234
About this home
For the horse and hobby farm enthusiast, this property is ready to go. 30x34 ft Quonset offers plenty of versatile space for a shop, barn, or hay storage. Most of the floor is covered with heavy duty access mats. AUTOMATIC WATERS x2, 3 grass paddocks, 1 dry paddock with a good sized shelter that includes a feed room. Yard lights in front of Quonset and shelter operated by remotes. Most fencing has been replaced with new posts and metal panels. The house - wrap around deck to take in the vast open views, the amazing sunsets, and endless wildlife. Large entry with an office space, new washer/dryer and updated 3-piece bathroom. The open floor plan allows for easy entertaining on the main level. 2 bedrooms, recently painted, and an updated 4 piece bathroom. A unique spiral staircase leads you to the lower level where you will find a 3rd bedroom and a 3 piece bathroom, 2 flex rooms, access to the outside through patio doors or a separate man door, a large open rec area with a wood stove that meets current codes (new chimney in 2023). Added updates; new furnace - 2024, A/C serviced - 2025, well inspected - 2026. Yard - Saskatoon trees, paradise apple trees, rhubarb, lilacs. This is a property where you can enjoy your animals, grow fruit, have a garden, watch the wildlife, sit on the deck at sunset, drink your coffee to the sound of the birds and enjoy country living. (id:66966)
Details
- Type
- Detached
- Style
- Bungalow
- Size
- 1103 sq ft
- Basement
- Finished, Full, Separate entrance, Walk out
- Garage
- Garage
- Property tax
- $3,143 (2026)
- Municipality
- Rural Lacombe County
Interior
- Bedrooms
- 2 above ground + 2 below
- Fireplace
- Yes
- Appliances
- Refrigerator, Water softener, Dishwasher, Stove, Window Coverings, Washer & Dryer
- Flooring
- Vinyl
Heating, cooling and services
- Heating
- Forced air
- Air conditioning
- Central air conditioning
- Water and sewer
- Facultative Lagoon
Building and exterior
- Style
- Bungalow
- Year built
- 1984
- Foundation
- Poured Concrete
- Outdoor
- Vinyl siding
Parking
- Driveway and parking
- Attached Garage, Detached Garage, Garage, RV
Rooms
| Room | Level | Size | Features |
|---|---|---|---|
| Primary Bedroom | Main level | 11.17 Ft x 13.25 Ft | |
| Living room | Main level | 17.33 Ft x 11.50 Ft | |
| Kitchen | Main level | 9.08 Ft x 9.50 Ft | |
| 3pc Bathroom | Main level | 5.92 Ft x 5.92 Ft | |
| 4pc Bathroom | Main level | 7.17 Ft x 7.83 Ft | |
| Bedroom | Main level | 11.17 Ft x 11.17 Ft | |
| Other | Main level | 8.75 Ft x 9.75 Ft | |
| Other | Main level | 10.75 Ft x 12.83 Ft | |
| 3pc Bathroom | Basement | 7.42 Ft x 6.58 Ft | |
| Bedroom | Basement | 6.92 Ft x 12.58 Ft | |
| Bedroom | Basement | 10.67 Ft x 9.92 Ft | |
| Other | Basement | 17.83 Ft x 7.00 Ft | |
| Family room | Basement | 19.83 Ft x 17.67 Ft | |
| Office | Basement | 7.42 Ft x 12.58 Ft | |
| Storage | Basement | 8.75 Ft x 14.25 Ft | |
| Furnace | Basement | 7.83 Ft x 14.33 Ft |
Location
Location is approximate. See nearby homes on the map
Listed by Century 21 Maximum.

REALTOR®, REALTORS®, and the REALTOR® logo are certification marks that are owned by REALTOR® Canada Inc. and licensed exclusively to The Canadian Real Estate Association (CREA). These certification marks identify real estate professionals who are members of CREA and who must abide by CREA’s By-Laws, Rules, and the REALTOR® Code. The MLS® trademark and the MLS® logo are owned by CREA and identify the professional real estate services provided by members of CREA.
The information contained on this site is based in whole or in part on information that is provided by members of The Canadian Real Estate Association, who are responsible for its accuracy. CREA reproduces and distributes this information as a service for its members and assumes no responsibility for its accuracy.
Similar homes nearby
See more in Rural Lacombe County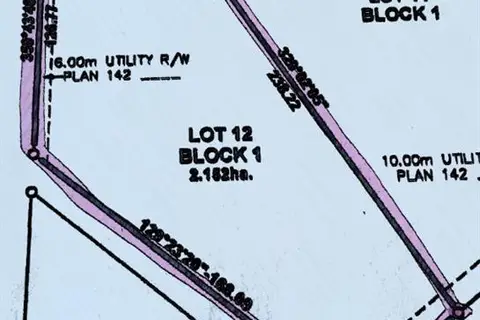
$691,000
12, On Highway 12
Iron Rail Business Park, Rural Lacombe County
Vacant Land · MLS® A2283920 · RE/MAX real estate central alberta
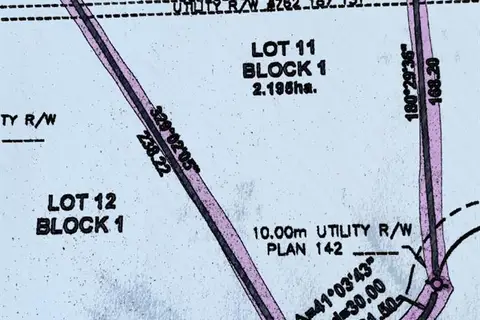
$705,000
11, On Highway 12
Iron Rail Business Park, Rural Lacombe County
Vacant Land · MLS® A2283918 · RE/MAX real estate central alberta
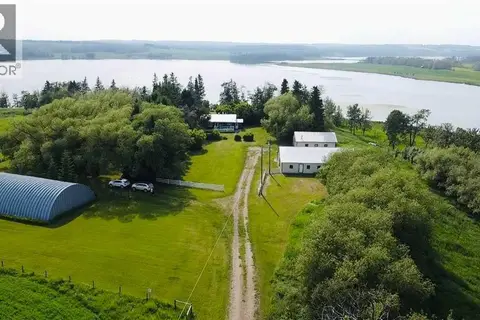 📷 50
$680,000
3+2 bd2 ba1116 ft²
40108 Range Road 35
Rural Lacombe County
Detached · MLS® A2327916 · RE/MAX real estate central alberta
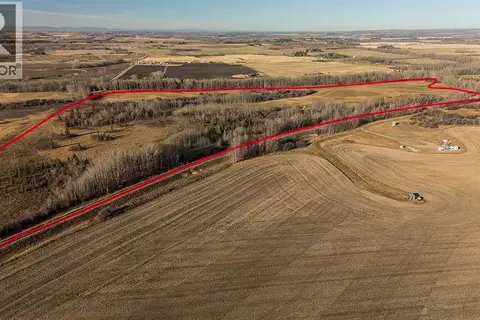 📷 10
$699,900
391500 RANGE ROAD 30
Rural Lacombe County
Vacant Land · MLS® A2264238 · Century 21 Maximum
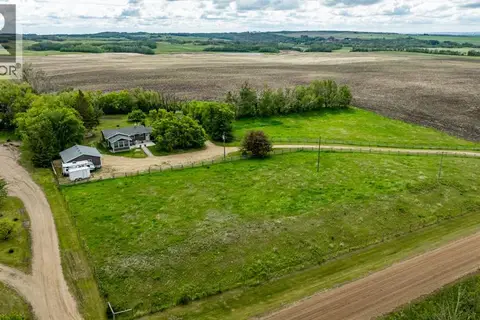 📷 50
$674,900
2+2 bd2 ba3 pk1336 ft²
40509 Range Road 234
Rural Lacombe County
Detached · MLS® A2317201 · RE/MAX real estate central alberta
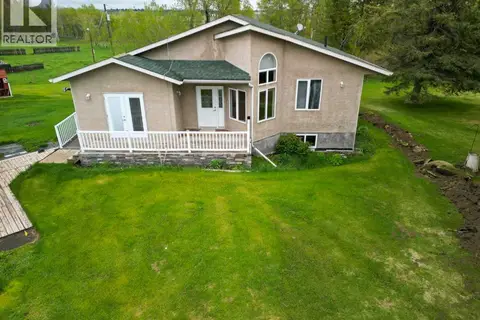 📷 36
$599,900
2+2 bd2 ba2 pk1448 ft²
3402 3 Township Road 392
Rural Lacombe County
Basement suite
Detached · MLS® A2344876 · RE/MAX real estate central alberta
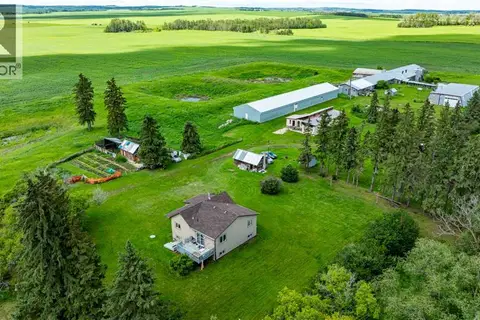 📷 49
$580,000
2+2 bd3 ba1210 ft²
39310 Range Road 250
Rural Lacombe County
Detached · MLS® A2325461 · Coldwell Banker OnTrack Realty
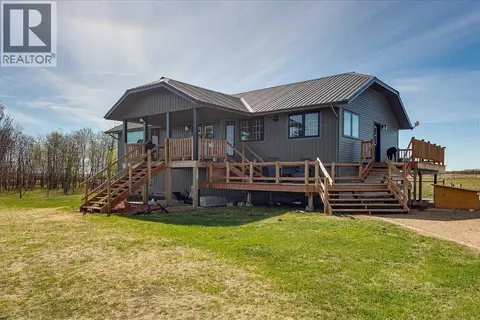 📷 38
$799,900
3+2 bd3 ba1473 ft²
24219 413 Township Road
Rural Lacombe County
Detached · MLS® A2350764 · Royal LePage Lifestyles Realty