400 STEMWINDER Drive Unit# 413
Alpine Resort Area, Kimberley, BC, V1A3E9
Listed by Royal LePage Rockies West
$285,000
- 1 bedrooms
- 1 bathrooms
- 681 sq ft
Listed 103 days ago · MLS® 10394256
About this home
Looking for a perfect, affordable, one bedroom unit at the base of the Kimberley Alpine Resort? Look no further! This fully furnished one bedroom condo is located on the top floor in the Mountain Spirit Resort which offers underground parking, a swimming pool, outdoor hot tub, elevator and is situated steps away from the base of the ski hill. The kitchen is fully equipped and the unit is nicely laid out with a large and spacious master bedroom featuring a soaker tub and a separate tile shower, open concept living room and dining area, and in-suite laundry. Sit back and relax in front of the fireplace or out on your private balcony overlooking the pool. Easy access to skiing, golfing, biking, hiking and a short walk to the downtown core with all of the fantastic restaurants Kimberley has to offer. Don't miss out - these units are perfect and the one bedroom with the vaulted ceiling does not come up very often! Call your REALTOR today and book a viewing! (id:66966)
Details
- Type
- Condo Apartment
- Style
- Other
- Size
- 681 sq ft
- Property tax
- $3,512
- Maintenance fee
- $582/month
- Neighbourhood
- Alpine Resort Area
- Municipality
- Kimberley
Interior
- Fireplace
- No
Heating, cooling and services
- Heating
- Heat Pump, Geothermal
- Air conditioning
- Heat Pump
- Water and sewer
- Municipal sewage system
Building and exterior
- Year built
- 2009
- Roof
- Asphalt shingle
- Pool
- Outdoor pool
- Outdoor
- Stone
Parking
- Driveway and parking
- Underground, Additional Parking
Condo
- Monthly fee
- $582
- Fee includes
- Property Management, Waste Removal, Cable TV, Ground Maintenance, Heat, Electricity, Water, Insurance, Other, See Remarks, Recreation Facilities, Reserve Fund Contributions, Sewer
Rooms
| Room | Level | Size | Features |
|---|---|---|---|
| 4pc Ensuite bath | Main level | ||
| Primary Bedroom | Main level | 12'0'' x 13'10'' | |
| Kitchen | Main level | 11'6'' x 12'9'' | |
| Living room | Main level | 11'10'' x 12'0'' |
Location
Location is approximate. See nearby homes on the map
Listed by Royal LePage Rockies West.

REALTOR®, REALTORS®, and the REALTOR® logo are certification marks that are owned by REALTOR® Canada Inc. and licensed exclusively to The Canadian Real Estate Association (CREA). These certification marks identify real estate professionals who are members of CREA and who must abide by CREA’s By-Laws, Rules, and the REALTOR® Code. The MLS® trademark and the MLS® logo are owned by CREA and identify the professional real estate services provided by members of CREA.
The information contained on this site is based in whole or in part on information that is provided by members of The Canadian Real Estate Association, who are responsible for its accuracy. CREA reproduces and distributes this information as a service for its members and assumes no responsibility for its accuracy.
Similar homes nearby
See more in Kimberley 📷 28
$299,800
1 bd1 ba1 pk690 ft²
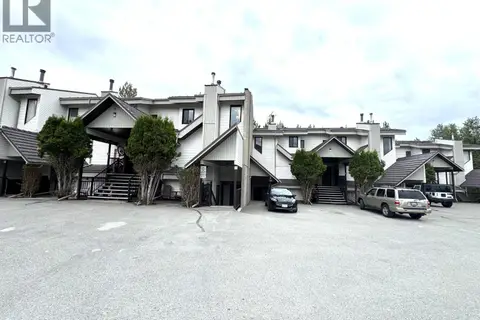
400 STEMWINDER Drive Unit# 419
Alpine Resort Area, Kimberley
Pool
Condo Apartment · MLS® 10373157 · Real Broker B.C. Ltd
 📷 18
$234,000
1 bd1 ba778 ft²
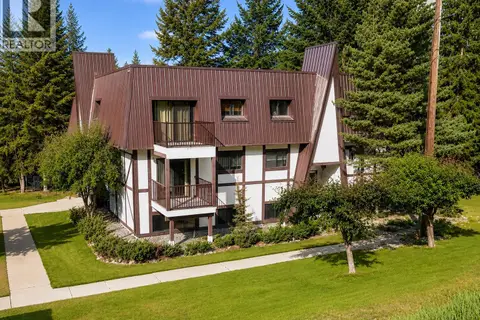
930 DOGWOOD Drive Unit# 1024
Alpine Resort Area, Kimberley
Condo Townhouse · MLS® 10390499 · Cherry Creek Property Services Ltd.
 📷 10
$244,900
1 bd1 ba1 pk646 ft²
610 Knighton Road Unit# 8
Kimberley, Kimberley
Condo Apartment · MLS® 10395841 · RE/MAX Blue Sky Realty