400 McCarrel Lake RD
Echo Bay, Echo Bay, P0S1C0
Listed by Royal LePage® Northern Advantage
$799,900
- 4 bedrooms
- 4 bathrooms
Listed 189 days ago · MLS® SM260697
About this home
Experience lakeside luxury on sought-after McCarrel Lake, just 25 minutes east of Sault Ste. Marie. This exceptional property features a stunning 1,520 sq. ft. boathouse with stone and wood exterior, offering a bright great room with cathedral ceilings, kitchen with island, spacious bedroom, and a 3-piece bath with walk-in tiled shower. Wall-to-wall sliding doors open to a covered patio with radiant heaters, wind and bug screens, and uninterrupted lake views. Upper loft and lower-level rec room with wet bar, pool table, 2-piece bath, and sauna with rainfall shower complete this incredible space. The 2,108 sq. ft. main home includes an attached heated double garage and an open-concept living area highlighted by a floor-to-ceiling stone fireplace, custom cabinetry, and a modern kitchen with granite countertops and black stainless appliances. In-floor and radiant heating throughout, plus a teak dock and beautifully designed outdoor entertaining areas, make this a rare waterfront offering. (id:66966)
Details
- Type
- Single Family
- Style
- 2 Level
- Basement
- None
- Garage
- Garage
- Property tax
- $6,512
- Neighbourhood
- Echo Bay
- Municipality
- Echo Bay
Interior
- Bedrooms
- 4 above ground
- Fireplace
- Yes
- Appliances
- Washer, Water softener, Dishwasher, Stove, Dryer, Microwave, Alarm System, Wet Bar, Hot Water Instant, Window Coverings, Microwave Built-in
Heating, cooling and services
- Heating
- In Floor Heating, Propane
- Water and sewer
- Septic System
Building and exterior
- Style
- 2 Level
- Foundation
- Poured Concrete
- Outdoor
- Wood, Stone
Parking
- Driveway and parking
- Attached Garage, Garage, Gravel
Rooms
| Room | Level | Size | Features |
|---|---|---|---|
| Kitchen | Main level | 12 x 13 | |
| Living room/Dining room | Main level | 18.7 x 25 | |
| Laundry room | Main level | 7 x 13.5 | |
| Bathroom | Main level | 5 x 6 | |
| Bathroom | Second level | 3-pc | |
| Bedroom | Second level | 23 x 27 | |
| Bedroom | Second level | 15 x 13 | |
| Living room/Dining room | Main level | 18.1 x 21 | |
| Bedroom | Main level | 13 x 11.4 | |
| Bathroom | Main level | 8 x 5.3 | |
| Loft | Second level | 9.6 x 12 | |
| Recreation room | Basement | 17.1 x 25 | |
| Bathroom | Basement | 4.2 x 4.6 | |
| Bonus Room | Basement | 6.9 x 7.9 |
Location
Location is approximate. See nearby homes on the map
Listed by Royal LePage® Northern Advantage.

REALTOR®, REALTORS®, and the REALTOR® logo are certification marks that are owned by REALTOR® Canada Inc. and licensed exclusively to The Canadian Real Estate Association (CREA). These certification marks identify real estate professionals who are members of CREA and who must abide by CREA’s By-Laws, Rules, and the REALTOR® Code. The MLS® trademark and the MLS® logo are owned by CREA and identify the professional real estate services provided by members of CREA.
The information contained on this site is based in whole or in part on information that is provided by members of The Canadian Real Estate Association, who are responsible for its accuracy. CREA reproduces and distributes this information as a service for its members and assumes no responsibility for its accuracy.
Similar homes nearby
See more in Echo Bay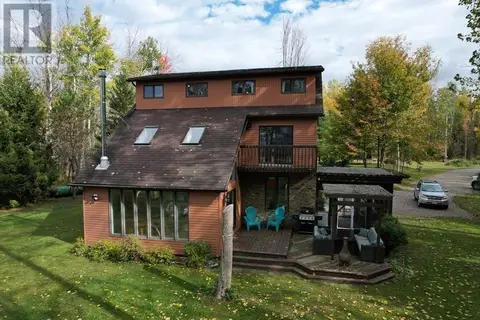 📷 47
$679,900
4 bd2 ba2300 ft²
200 Watson RD
Echo Bay, Echo Bay
Waterfront
Single Family · MLS® SM262225 · Royal LePage® Northern Advantage