40 Wood Crescent
Gander, NL, A1V2B1
Listed by Homefinders Real Estate Gander
$174,500
- 3 bedrooms
- 2 bathrooms
- 1398 sq ft
Listed 99 days ago · MLS® 1300315
About this home
Welcome to this well-maintained townhouse, where years of care and pride of ownership are evident throughout. Connected to wonderful neighbours, this home offers a warm and welcoming atmosphere that's perfect for first-time buyers, small families, or those looking to downsize. The main level features a spacious living room, a separate dining room for family meals and entertaining, and a kitchen that has been lovingly maintained and is in great condition. Upstairs, you'll find three comfortable bedrooms and a full bathroom, while the lower level offers additional living space with a cozy family room, a convenient laundry area, a half bath, and a pantry/storage room that's ideal for extra kitchen storage, toys, books, or seasonal items. Step outside to enjoy the backyard, complete with an approximately 8' x 10' storage shed, providing plenty of space for tools, gardening equipment, or outdoor gear. If you've been searching for an affordable home with plenty of space and endless potential to make it your own, this charming property is one you won't want to miss. (id:66966)
Details
- Type
- Detached
- Size
- 1398 sq ft
- Property tax
- $1,032 (2026)
- Municipality
- Gander
Interior
- Bedrooms
- 3 above ground
- Fireplace
- No
- Appliances
- Dishwasher
- Flooring
- Laminate, Carpeted
Heating, cooling and services
- Heating
- Baseboard heaters, Electric
- Water and sewer
- Municipal sewage system
Building and exterior
- Year built
- 1985
- Roof
- Metal
- Foundation
- Block
- Outdoor
- Vinyl siding
Rooms
| Room | Level | Size | Features |
|---|---|---|---|
| Laundry room | Basement | 5x8 | |
| Not known | Basement | 6x8 | |
| Bath (# pieces 1-6) | Basement | 8x3 | |
| Recreation room | Basement | 11x9 | |
| Recreation room | Basement | 14x11 | |
| Primary Bedroom | Second level | 11.11x11 | |
| Bath (# pieces 1-6) | Second level | 8x4.11 | |
| Bedroom | Second level | 7x15 | |
| Bedroom | Second level | 7x12 | |
| Kitchen | Main level | 8x10 | |
| Dining room | Main level | 8x9.11 | |
| Living room | Main level | 15x12 |
Location
Location is approximate. See nearby homes on the map
Listed by Homefinders Real Estate Gander.

REALTOR®, REALTORS®, and the REALTOR® logo are certification marks that are owned by REALTOR® Canada Inc. and licensed exclusively to The Canadian Real Estate Association (CREA). These certification marks identify real estate professionals who are members of CREA and who must abide by CREA’s By-Laws, Rules, and the REALTOR® Code. The MLS® trademark and the MLS® logo are owned by CREA and identify the professional real estate services provided by members of CREA.
The information contained on this site is based in whole or in part on information that is provided by members of The Canadian Real Estate Association, who are responsible for its accuracy. CREA reproduces and distributes this information as a service for its members and assumes no responsibility for its accuracy.
Similar homes nearby
See more in Gander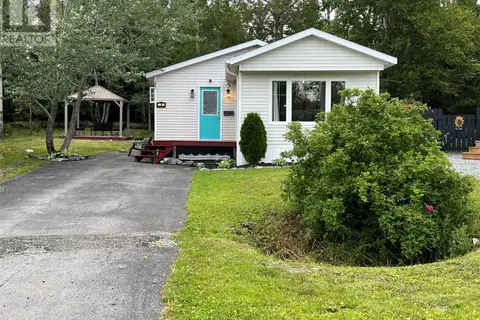 📷 16
$169,000
3 bd1 ba1104 ft²
10 Viscount Crescent
Gander
Mobile/Trailer · MLS® 1301548 · Keller Williams Platinum Realty - Gander
 📷 23
$190,000
3 bd2 ba2580 ft²
158 Airport Boulevard
Gander
Detached · MLS® 1303367 · Homefinders Real Estate Gander