40 WESTMORELAND
Leamington, N8H3P3
Listed by DEERBROOK REALTY INC.
$389,900
- 2+1 bedrooms
- 1 bathrooms
- 1755 sq ft
Listed 7 days ago · MLS® 26025232
About this home
40 Westmoreland is an exceptionally well-maintained home located in one of Leamington's established neighbourhoods. From the moment you walk through the door, the pride of ownership is evident throughout. With Leamington District High School just around the corner, this home is a great fit for retirees, downsizers, and small families. Thoughtful updates throughout include a modernized kitchen, flooring, and much more. The main floor features two bedrooms and a full bathroom, while the finished lower level offers an additional bedroom, a comfortable living room, a utility room with plenty of storage, and an additional built-in shower. The detached garage brings a whole different atmosphere, complete with a wood stove and epoxy flooring, creating the perfect space for a workshop, hobby area, or entertaining friends and family. Step outside to a private backyard featuring a deck, gazebo, fire pit area, and hot tub, offering plenty of space to relax and unwind. A beautifully cared-for home with inviting indoor and outdoor spaces, all in a mature Leamington neighbourhood. (id:66966)
Details
- Type
- Detached
- Style
- Bungalow
- Size
- 1755 sq ft
- Garage
- Garage
- Municipality
- Leamington
Interior
- Bedrooms
- 2 above ground + 1 below
- Fireplace
- Wood, Woodstove
- Appliances
- Refrigerator, Hot Tub, Stove, Microwave
- Flooring
- Laminate, Ceramic/Porcelain
Heating, cooling and services
- Heating
- Forced air, Natural gas, Furnace
- Air conditioning
- Central air conditioning
Building and exterior
- Style
- Bungalow
- Year built
- 1930
- Foundation
- Block
- Outdoor
- Brick
Parking
- Driveway and parking
- Detached Garage, Heated Garage
Rooms
| Room | Level | Size | Features |
|---|---|---|---|
| Storage | Basement | ||
| Utility room | Basement | ||
| Family room | Basement | ||
| Laundry room | Basement | ||
| 1pc Bathroom | Basement | ||
| Bedroom | Basement | ||
| Foyer | Main level | ||
| Living room | Main level | ||
| Bedroom | Main level | ||
| Bedroom | Main level | ||
| 4pc Bathroom | Main level | ||
| Dining room | Main level | ||
| Kitchen | Main level |
Location
Location is approximate. See nearby homes on the map
Listed by DEERBROOK REALTY INC..

REALTOR®, REALTORS®, and the REALTOR® logo are certification marks that are owned by REALTOR® Canada Inc. and licensed exclusively to The Canadian Real Estate Association (CREA). These certification marks identify real estate professionals who are members of CREA and who must abide by CREA’s By-Laws, Rules, and the REALTOR® Code. The MLS® trademark and the MLS® logo are owned by CREA and identify the professional real estate services provided by members of CREA.
The information contained on this site is based in whole or in part on information that is provided by members of The Canadian Real Estate Association, who are responsible for its accuracy. CREA reproduces and distributes this information as a service for its members and assumes no responsibility for its accuracy.
Similar homes nearby
See more in Leamington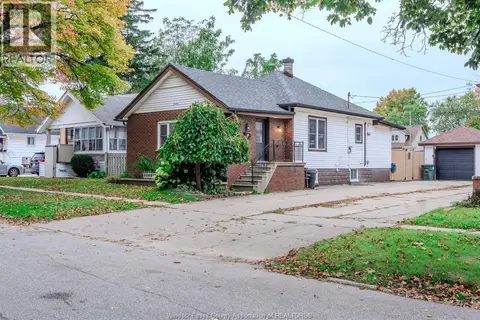 📷 31
$395,000
3+1 bd2 ba
19 ONTARIO STREET
Leamington
Detached · MLS® 26025495 · KEY SOLUTIONS REALTY LTD.
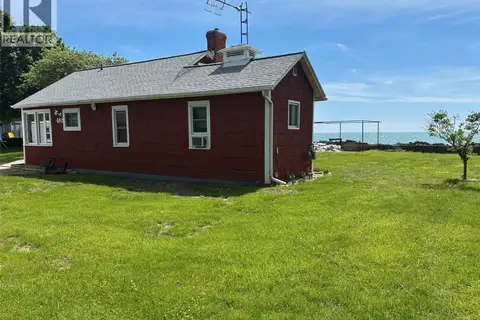 📷 24
$399,000
3 bd1 ba
680 POINT PELEE DRIVE
Leamington
Detached · MLS® 25024904 · CENTURY 21 LOCAL HOME TEAM REALTY INC.
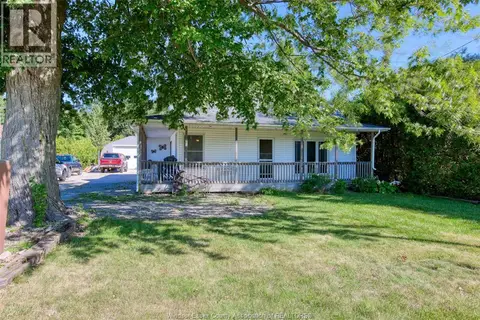 📷 33
$399,000
3 bd2 ba
1323 MERSEA RD 2
Leamington
Detached · MLS® 26023008 · REMAX PREFERRED REALTY LTD. - 586

$399,000
3+1 bd2 ba
26 WHITE
Leamington
Detached · MLS® 26023616 · H. FEATHERSTONE REALTY INC.
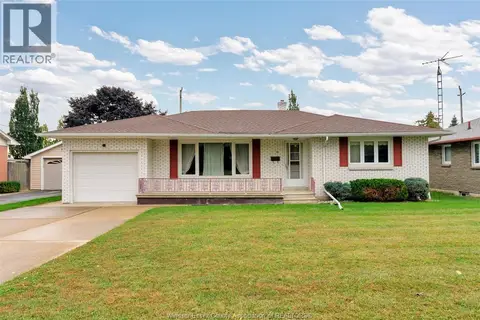 📷 42
$399,900
3 bd3 ba
16 PULFORD
Leamington
Detached · MLS® 26024569 · REMAX PREFERRED REALTY LTD. - 588
 📷 39
$399,900
5 bd3 ba2184 ft²
60 SETTERINGTON STREET
Leamington
Detached · MLS® 26025024 · REMAX CARE REALTY
 📷 33
$399,900
4 bd2 ba
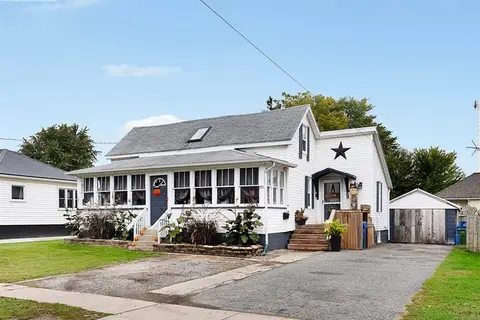
83 Elliott STREET
Leamington
Pool
Detached · MLS® 26025167 · JUMP REALTY INC.
 New
📷 41
$379,900
3 bd1 ba
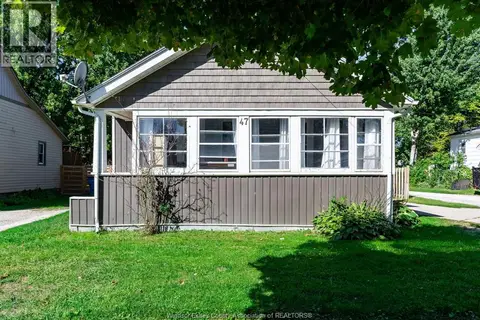
47 Wigle STREET
Leamington
Detached · MLS® 26025731 · SUN COUNTY REALTY INC.