40 Laura Close
Penhold, AB, T4G0G5
Listed by Real Broker
$299,900
- 3+2 bedrooms
- 2 bathrooms
- 2 parking
- 1066 sq ft
Listed 56 days ago · MLS® A2339988
About this home
This charming 1978 home sits on a generously-sized, treed 76x121 ft lot in a serene, quiet close. Boasting 3 bedrooms upstairs, including a master with a convenient 2-piece ensuite, this property offers comfortable main-floor living. The partially finished basement provides an additional 2 bedrooms, offering flexibility for family, guests, or a home office. Imagine enjoying the tranquility of your expansive, private backyard oasis. (id:66966)
Details
- Type
- Detached
- Style
- Bungalow
- Size
- 1066 sq ft
- Basement
- Partially finished, Full
- Property tax
- $2,781 (2026)
- Municipality
- Penhold
Interior
- Bedrooms
- 3 above ground + 2 below
- Fireplace
- No
- Appliances
- Refrigerator, Dishwasher, Stove, Washer & Dryer
- Flooring
- Laminate, Carpeted
Heating, cooling and services
- Heating
- Forced air
Building and exterior
- Style
- Bungalow
- Year built
- 1979
- Exterior
- Poured concrete, Wood frame
- Foundation
- Poured Concrete
- Outdoor
- Concrete, Wood siding
Parking
- Total parking
- 2
- Driveway and parking
- Parking Pad
Rooms
| Room | Level | Size | Features |
|---|---|---|---|
| Bedroom | Basement | 11.50 Ft x 13.08 Ft | |
| Bedroom | Basement | 11.00 Ft x 12.33 Ft | |
| 2pc Bathroom | Main level | ||
| Bedroom | Main level | 9.08 Ft x 11.33 Ft | |
| Bedroom | Main level | 9.42 Ft x 115.42 Ft | |
| Primary Bedroom | Main level | 10.17 Ft x 12.83 Ft | |
| 4pc Bathroom | Main level | ||
| Living room | Main level | 15.75 Ft x 133.08 Ft | |
| Dining room | Main level | 9.58 Ft x 8.75 Ft | |
| Kitchen | Main level | 12.83 Ft x 10.00 Ft |
Location
Location is approximate. See nearby homes on the map
Listed by Real Broker.

REALTOR®, REALTORS®, and the REALTOR® logo are certification marks that are owned by REALTOR® Canada Inc. and licensed exclusively to The Canadian Real Estate Association (CREA). These certification marks identify real estate professionals who are members of CREA and who must abide by CREA’s By-Laws, Rules, and the REALTOR® Code. The MLS® trademark and the MLS® logo are owned by CREA and identify the professional real estate services provided by members of CREA.
The information contained on this site is based in whole or in part on information that is provided by members of The Canadian Real Estate Association, who are responsible for its accuracy. CREA reproduces and distributes this information as a service for its members and assumes no responsibility for its accuracy.
Similar homes nearby
See more in Penhold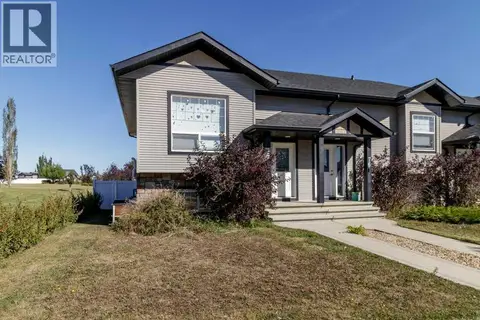 📷 22
$279,900
1+2 bd2 ba2 pk752 ft²
74 Hawkridge Boulevard
Hawkridge Estates, Penhold
Att/Row/Townhouse · MLS® A2342067 · Royal LePage Network Realty Corp.